
How Can You Tell if a Wall Is Load-bearing?
You usually cannot tell from inside the room, because a load-bearing wall looks exactly like a partition once it is lined and painted; you find out by tracing what sits on top of it in the roof space, and what sits under it below the floor. An engineer confirms it before anything changes.
Overseas guides lean on tests that suit their houses, such as knocking on the wall to see if it is solid masonry. Most Central Coast homes are timber framed, often clad in brick veneer, and an internal timber partition and an internal timber load-bearing wall sound the same when you knock on them. What separates them is the job they do.
A builder looking at a wall starts with a few questions:
- Is it an outside wall? External walls almost always carry the roof, so treat them as load-bearing.
- What kind of roof is above it? A trussed roof and a roof framed from rafters on site load internal walls very differently, covered in the next two sections.
- Does anything land on its top plate? Struts, ceiling joists that join over it, a beam or a girder truss all mean the wall is carrying weight.
- Is there a wall directly above it? In a two-storey house, a wall that lines up with one upstairs is often taking that load down.
- What is under it? A wall that sits over a bearer, a line of piers or a strip footing was probably built to carry something.
Can you tell from the direction of the ceiling joists?
It is a clue, not an answer: a wall running across the ceiling joists is more likely to support them than one running parallel, but the roof type decides whether those joists are carrying anything.
In a trussed roof the ceiling is usually part of the truss itself, so the rule of thumb falls over. That is why the roof space matters more than the ceiling.
Are Internal Walls Load-bearing in a House With Roof Trusses?
Usually not for the roof itself, because roof trusses are engineered to span between the outside walls and are built with a clear gap above the internal walls. The exceptions are walls that take a girder truss, a point load or an upper floor.
WoodSolutions’ lightweight timber framing guide describes roof trusses as engineered to carry roof loads over long spans without internal support walls or beams, and notes that the framing system is governed by AS 1684, the Australian Standard for residential timber-framed construction.
The connection to the walls below is deliberately loose. Pryda’s technical update on internal non-load-bearing walls says these walls are installed with a clear gap between the top plate and the underside of the trusses, held with slotted brackets so the trusses can move up and down under load. Pryda warns that if that movement is restricted, the non-load-bearing wall becomes load-bearing, the support conditions of the truss change, and the result can be noise, cracking and structural damage.
That has a practical side. A wall that is not load-bearing in a trussed roof can still be holding the ceiling steady and bracing the house sideways, so it is not automatically safe to remove either.
Are some walls under a trussed roof still load-bearing?
Yes. A girder truss, which carries other trusses, puts a concentrated load onto the walls under its ends, and those walls are built to take it.
The same WoodSolutions guide notes that double top plates are used to support point loads from trusses or upper floors. A heavier top plate on an internal wall is a sign worth noting, though only the truss layout or an engineer can confirm what it carries.
Are Internal Walls Load-bearing in a House With a Roof Framed on Site?
Often yes. In a roof built from rafters on site, internal walls commonly support ceiling joists, struts from the roof timbers or the ends of a beam, so far more of them carry load than in a trussed house.
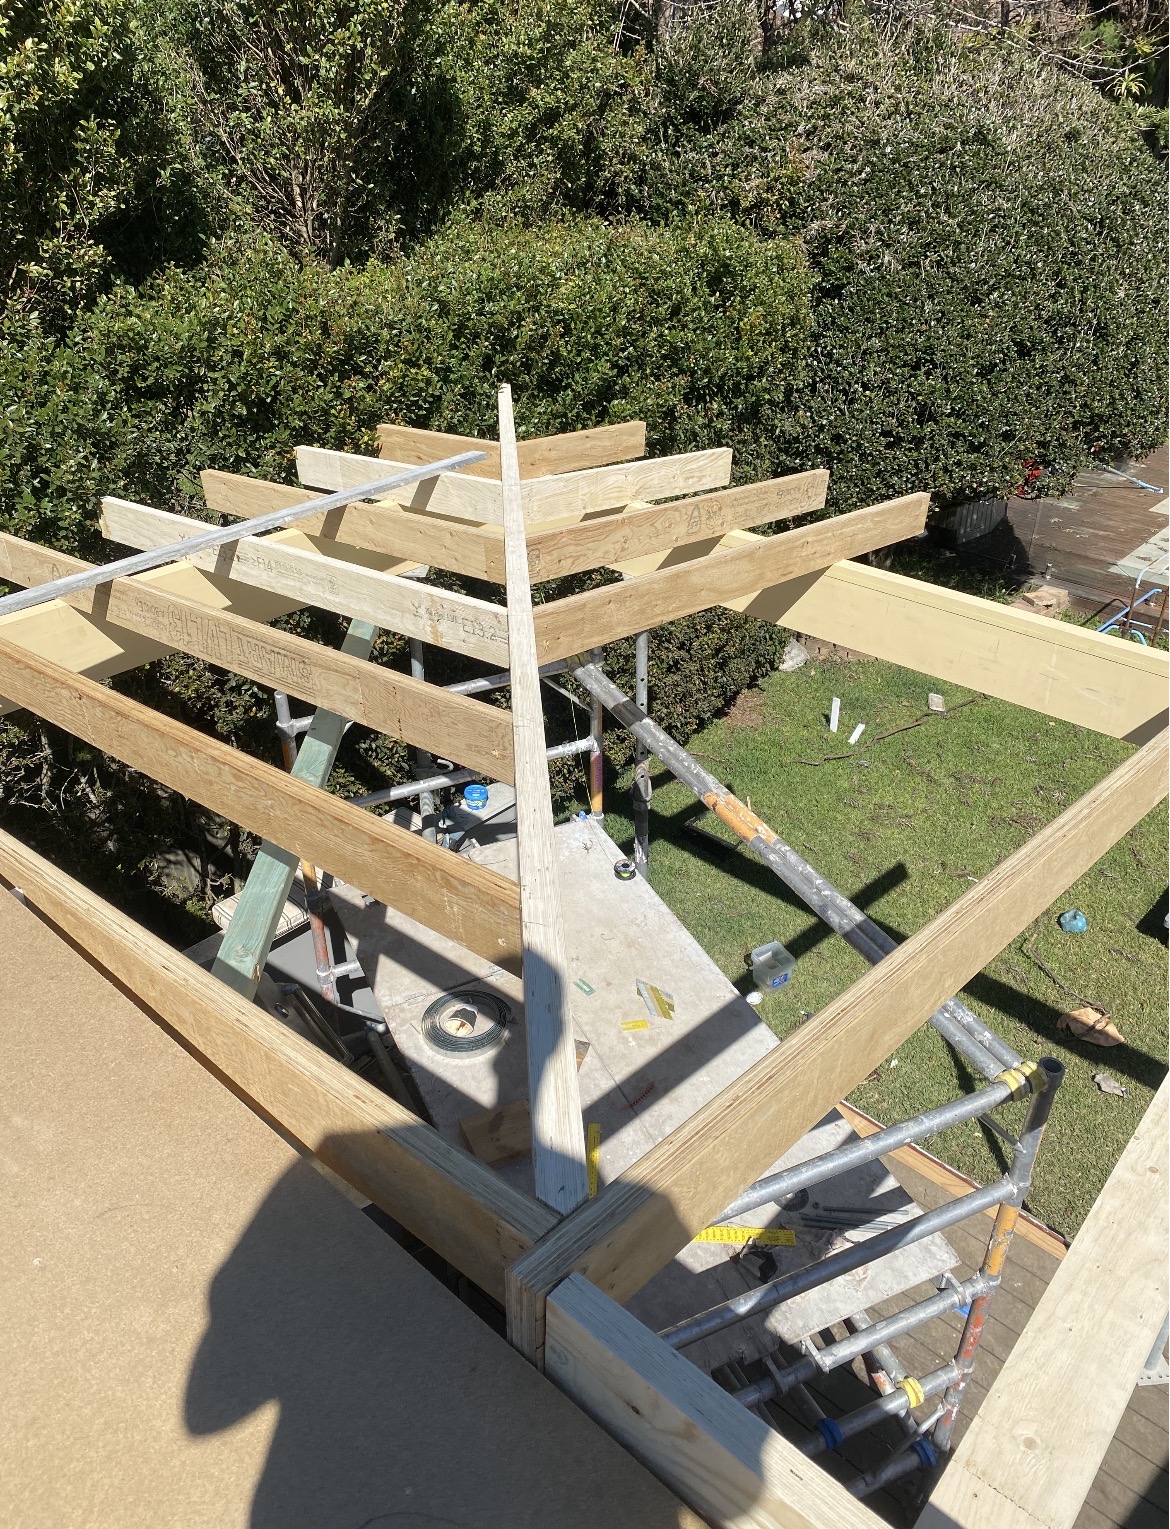
This is common in older Central Coast houses, many of which went up before trusses became standard. Looking into the roof space of one of these homes, you see rafters running up to a ridge, ceiling joists across the top of the walls, and timber struts or props dropping down from the roof framing onto beams or walls below.
Two things often catch people out. Ceiling joists that lap or join over an internal wall rely on it for support. A strutting beam or hanging beam, which spreads roof load along the ceiling, usually lands on specific walls at each end. Take one of those walls out and the load has nowhere to go, which is when ceilings sag and cracks open along the cornices.
If the house has had renovations over the years, assume nothing. A wall that was a partition in 1965 may have picked up load from a later alteration above it.
What About Walls in a Two-storey House or Over a Raised Floor?
Walls under an upper floor, and walls built directly over a bearer or footing, are often carrying floor load as well as roof load, so they need checking from underneath as well as above.
Upstairs floor joists are usually supported partway across their span by a wall or a beam below. The ground floor wall that lines up with that support line is doing structural work even if nothing in the roof space touches it.
On a raised timber floor, the subfloor tells its own story. A wall built over a row of piers or a bearer was usually planned to carry weight. When a floor has dropped near a wall, the cause can be the subfloor as much as the wall, and our guide to sagging floors covers how that gets diagnosed.
What Should You Do Before Changing a Wall You Think Isn’t Load-bearing?
Have it checked and sort out the approval first, because in NSW removing a wall to change a room’s layout needs approval even when the wall is not load-bearing, and a wrong guess moves load into places that were never designed for it.
The check is a builder looking at the roof space, the subfloor and any wall above, followed by an engineer’s design if the wall is carrying load. The design sets the beam size, where its ends land and what supports them down to the footings. HIA’s guide to exempt kitchen and bathroom renovations explains that exempt work must not change the configuration of a room by removing a wall or partition, so moving or demolishing a wall needs a complying development certificate or a development application, even when the wall is not load-bearing. Our load-bearing wall removal page sets out which approval applies, and the guide to removing a load-bearing wall covers what the job involves.
Who does the work matters as well. The NSW Government’s categories of building and trade work page says a contractor licence is needed for residential building work worth more than $5,000 in labour and materials, and that a general builder can do any residential building work. Do not start removing linings or framing to have a look; leave the investigation to the people who will be responsible for the result.
So Is Your Wall Load-bearing?
If it is an outside wall, sits under a girder truss, strut, beam or upper-floor wall, or stands over a bearer, treat it as load-bearing until an engineer says otherwise. Under a trussed roof, many internal walls are not, but they still need checking before they change.
The quickest way to an answer is a look in the roof space and under the floor by someone who knows what they are looking at, followed by an engineer’s confirmation. That is also the start of the scope if the wall is coming out as part of a kitchen renovation or a wider home renovation.
Williamson Builds checks and removes walls across all of the Central Coast, with Newcastle and Sydney by arrangement for larger jobs, under builder’s licence 399743C with $10 million in public liability cover. New partitions, reframing and wall linings are on our internal walls page. This guide is general information and is not a substitute for an engineer’s assessment.