Covered Patios and Alfresco Areas
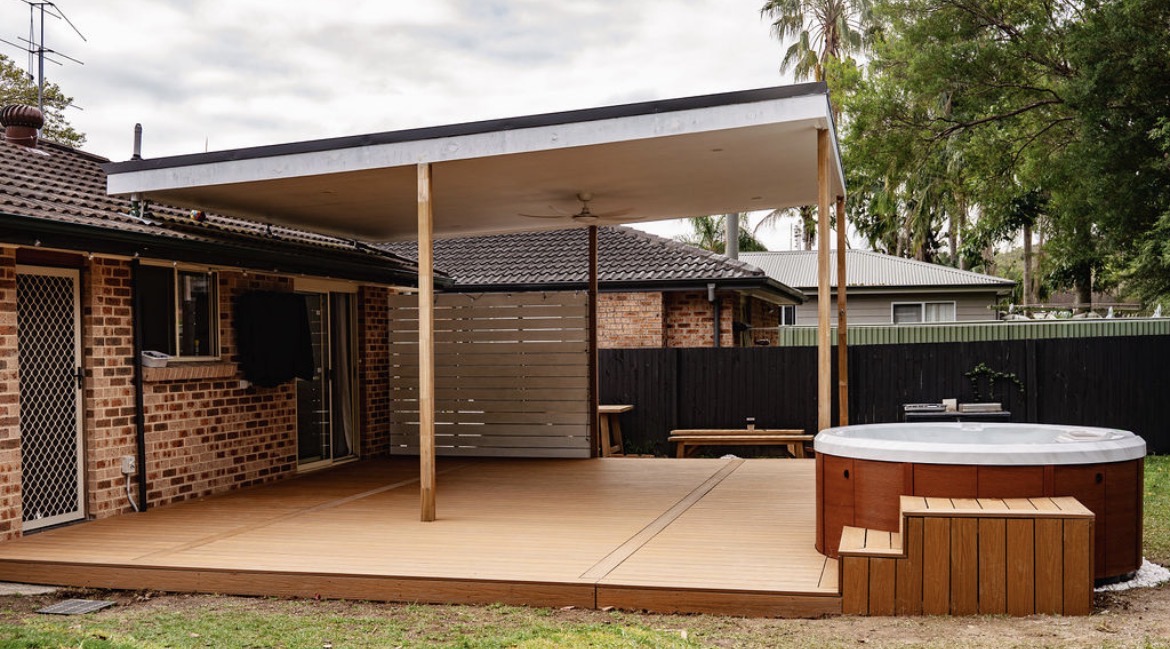
Roofed, open-sided and pitched to tie into the existing roofline rather than sit under it. It is usually the space you use most of the year, off the room you spend most of the day in.

Licensed builder · 399743C
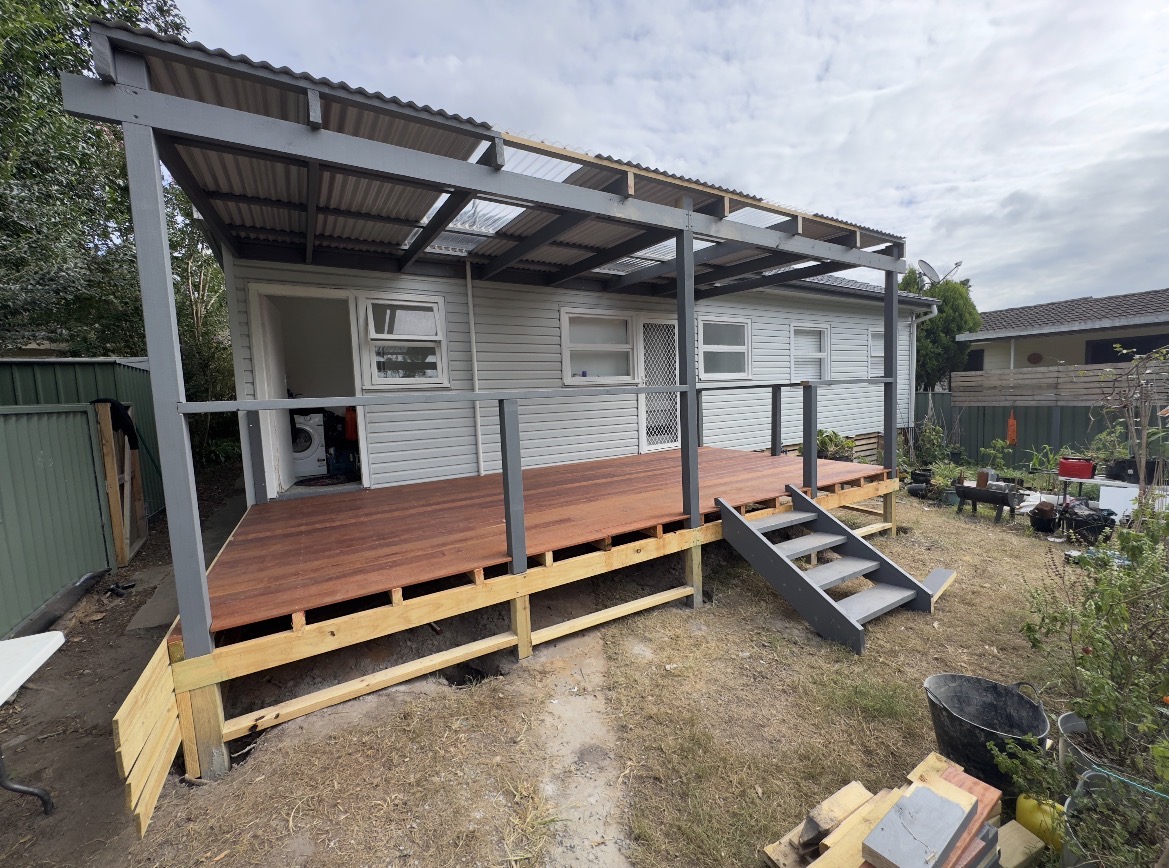
A deck on its own is rarely what people actually want. It’s usually a deck plus steps down to the lawn, a screen where the neighbours are, somewhere out of the wind, and a roof over part of it. Those pieces work best when they’re planned together rather than added one at a time. Williamson Builds is a licensed builder taking on the whole outdoor space in one scope, across the Central Coast.
The short answer
Williamson Builds builds covered patios, verandahs and outdoor rooms across the Central Coast of New South Wales under NSW builder’s licence 399743C. That covers roofed and enclosed outdoor living areas, verandahs tied into an existing roofline, alfresco extensions off a kitchen or living room, and the screens, stairs and balustrades that finish the space.
It helps to think of it in three parts. A deck is the floor and a pergola is an open frame on posts. An outdoor space adds the roof, the walls or screens, and a junction with the house that does not leak, so you end up with a room you actually use. Most take two to four weeks on site.
What we do
All of it attaches to a house that already exists. The structure itself is the straightforward half. Most of the work is in how it joins your roof, your walls and your stormwater, and that is where these jobs usually go right or wrong.
Roofed, open-sided and pitched to tie into the existing roofline rather than sit under it. It is usually the space you use most of the year, off the room you spend most of the day in.
Enclosed or part-enclosed with screens, louvres or glazing, so the space works through a wet week and a cold July rather than only in February.
Wrapping the front or side of the house, set out to the existing pitch, posts and fascia line so the addition looks like part of the original house.
Privacy screens, slatted panels, box steps and balustrades in timber, steel or wire. This is the joinery that makes a covered slab feel like a finished space.
Reviews
The difference
Plenty of outfits can put a roof over a slab. The difference shows up in the tie-in to your house, the flashing, where the water goes, and whether the same person is still answering the phone in twelve months.
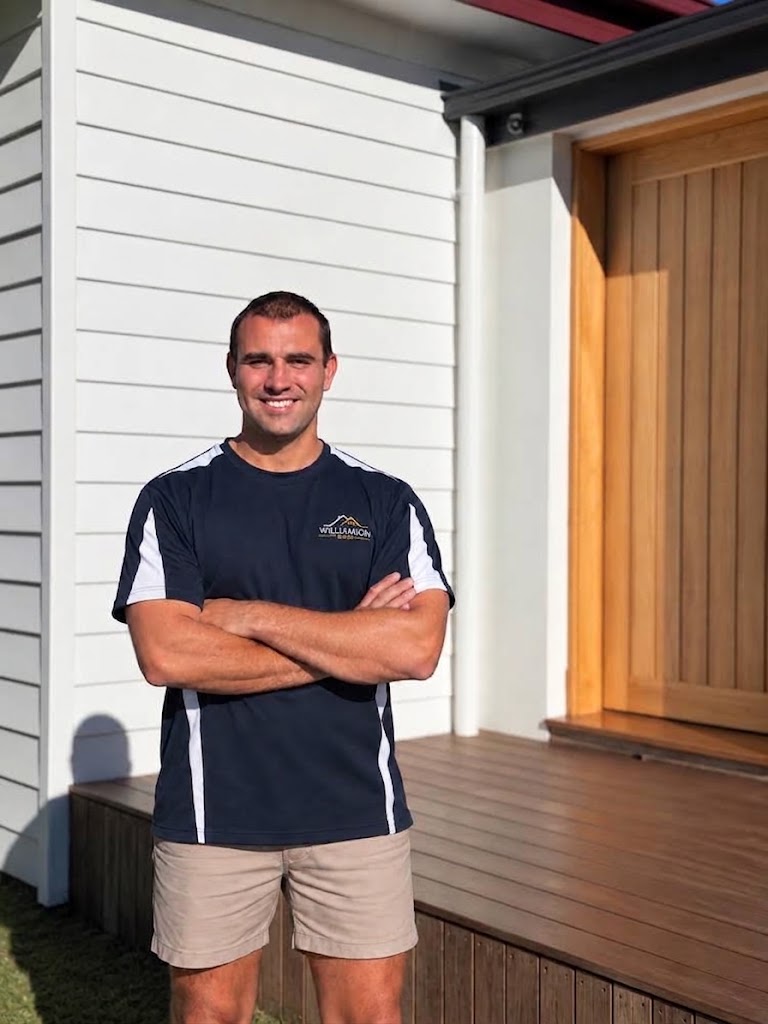
Your roofline, the aspect, the rain and the salt air decide the pitch, the framing and the fixings. The space is set out on site to your house rather than fitted from a standard system.
The scope of works goes out in writing first, with the roof tie-in, flashing, drainage, framing and footings itemised, and the number follows. Unknowns such as what sits under the ground are named as provisional items before you sign.
Before an outdoor room is priced we look at the roofline it will tie into and the structure it will fix to. That decides whether it attaches to the house or stands on its own.
Exempt, complying development or a full DA depends on your block rather than your job, and it changes street to street here. We check it against your address before quoting and tell you which one applies.
Licence 399743C is a general building licence, so the structure, the screens, stairs and balustrades, and the licensed trades the job needs all sit with us. One number to ring, whether you live in the house or manage it.
Footings, framing, the roof tie-in and the flashing all get covered up, and that is where an outdoor room is either right or not. Those stages are photographed and handed over, so nothing is taken on trust.
Where it goes wrong
Posts and a roof are the easy part. Leaks, darker rooms and flooded garden beds nearly always start where the new structure meets the building that was already there.
01 · Roofline
A roof run off the wall at a different pitch to the house looks like an add-on from the street and from every window above it. Whether to match the pitch or deliberately break it gets decided on the drawing, not on the day.
02 · Flashing
Where a new roof meets an existing wall or roof, the water has to be stopped and redirected, and covering the gap isn’t enough. The flashing is tucked under the existing cladding, sealed, and stepped where the wall steps. We get called back to fix this detail on other people’s work more than any other.
03 · Stormwater
Your existing downpipes were sized for your existing roof. Add forty square metres of it and the shortfall shows up in the first heavy downpour, usually against a wall or into a garden bed. Guttering, downpipes and where they connect are in the scope.
04 · Light
A solid roof against a north-facing wall will darken the room behind it, and it’s the regret we hear about most. Translucent panels, a skylight run, a higher wall plate or pulling the structure off the wall will all keep the light, and the choice needs to be made before the frame goes up.
05 · Threshold
Floor levels, door thresholds and waterproofing at the doorway decide whether the inside and outside read as one space or two. Getting the finished level right is also what stops water tracking back under the door in a southerly.
06 · Falls
Slabs, paving and the ground around them have to fall away from the house. An outdoor room built on ground that falls towards the wall puts water where your subfloor and your wall framing are, which is a much more expensive problem than the one you started with.
Every one of these is named in the written scope before you see a price. They are also the items most often missing from a quote that came back faster than everyone else’s.
The decision
This choice changes the cost, the approval pathway and how often the space gets used, so it’s best made before anyone quotes it.
A roof and posts with the sides left open, giving shade and rain cover overhead while the garden stays part of the room. It is the simpler build and the faster approval.
You want somewhere to eat outside that works from September to May, and you are happy to move inside when the southerly arrives.
Rain often comes in sideways here, so an open-sided space facing south or east will catch it. Which way it opens matters more than the roof does.
Screens, louvres, café blinds or glazing on one or more sides. The space becomes usable in a wet week and a cold month, which is when most people wish they had it.
You want a room rather than a shelter, where the furniture stays out permanently and nothing has to be dragged inside.
Enclosing a space can change how it is classified for planning, and heavily enclosed rooms may be assessed as habitable. We check which side of that line your plan sits on before quoting.
You can also build it covered now and enclose it later. Sizing the framing and footings for screens or glazing at the start costs very little, while retrofitting them to a structure that wasn’t designed for them is expensive.
Hamish walks the site with you, then you get a written scope before any price. No obligation.
Local conditions
An outdoor space is the part of the house that cops the most weather. Five things about this coast decide how it has to be built, and each of them depends on your address.
Rain
East-coast downpours do not fall evenly. We size gutters and downpipes from the roof area and the rain intensity the Coast gets, rather than matching whatever is already on the house. A gutter overflowing against your wall ends up as a building problem as well as a garden one.
Wind
A roof stops rain falling straight down but does very little in a southerly buster. Which side the space opens to, and whether it needs a blade wall or a drop-down screen at one end, is decided by the aspect of your block rather than by the view.
Sun
Midday sun is stopped by any roof. Four o’clock sun comes in almost horizontally and lands on the back wall of the space, where people tend to sit. Depth, pitch and whether the western end needs screening are set by where the sun tracks over your block.
Salt
Close to the water, brackets and fixings are stainless and finishes need to be chosen for salt exposure rather than for the colour chart. Further inland at Wyoming or Matcham the same structure costs less to specify.
Bushfire
Much of the Coast is mapped bushfire-prone land. Where a property carries a Bushfire Attack Level rating, AS 3959 limits what a roofed structure attached to the house can be built from. We check the planning certificate before specifying anything.
We check all five against your address and put them in the written scope. They are also why the same outdoor room costs a different amount at Copacabana than at Kincumber.
How it works
That way we agree on what’s included before we talk about cost, and you get a fair way to compare three quotes for the same space.
Step 01
We look at the existing roofline and where a new roof could tie into it, what the rooms behind would lose in light, where your stormwater currently goes, the aspect of the space and how the floor meets your door threshold.
Step 02
Roof pitch and tie-in detail, flashing, guttering and downpipe sizing, framing, posts and footings, screens or glazing, floor level and finish, and who handles approval. It is all itemised, with the exclusions listed rather than left off.
Step 03
You get the start and handover dates in writing. The price is fixed against that scope, and anything we can’t know yet, like what’s under the ground, is named as a provisional item before you sign.
Recent outdoor spaces
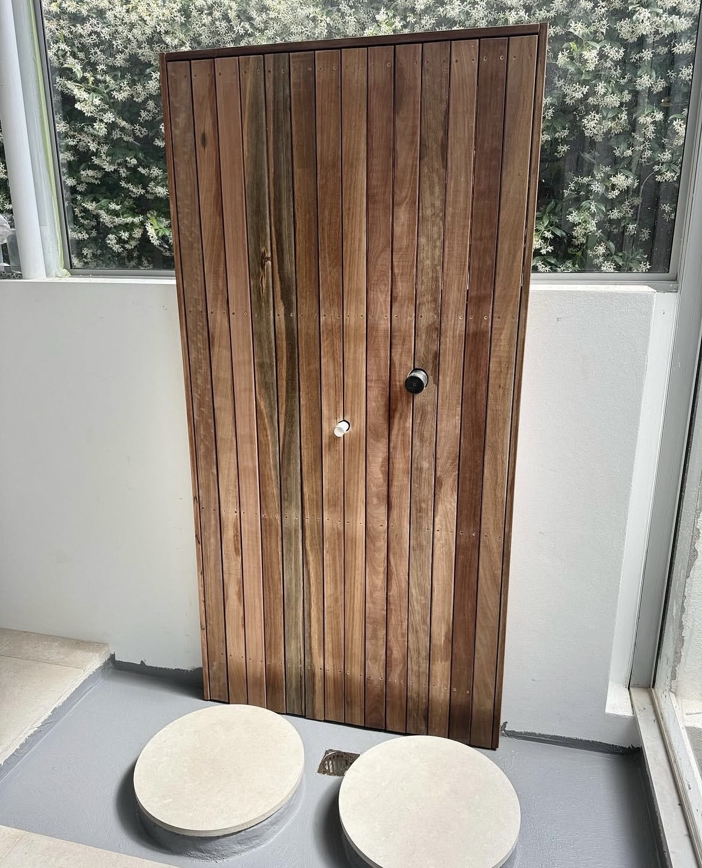
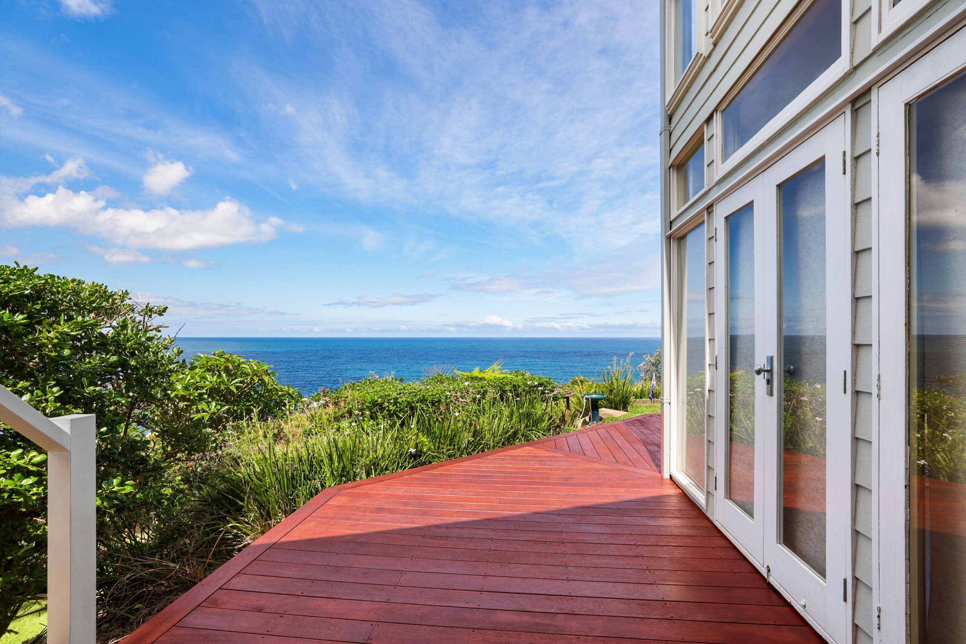
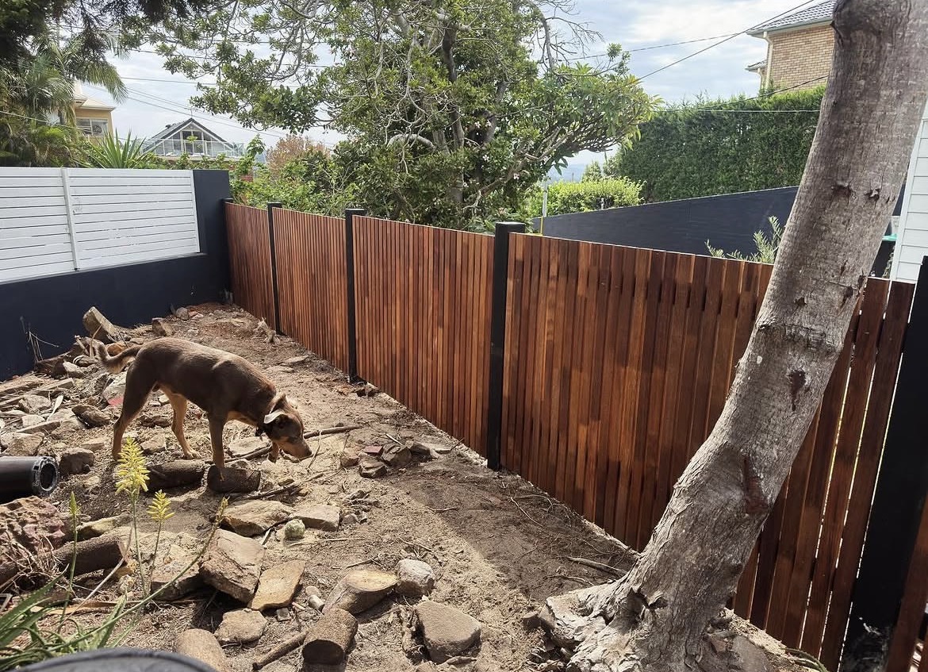
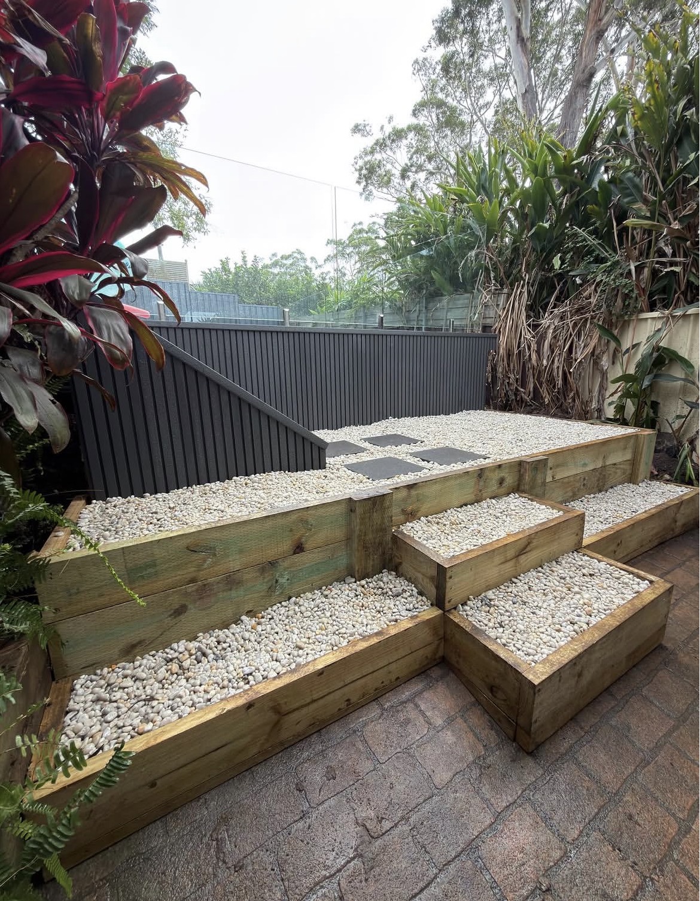
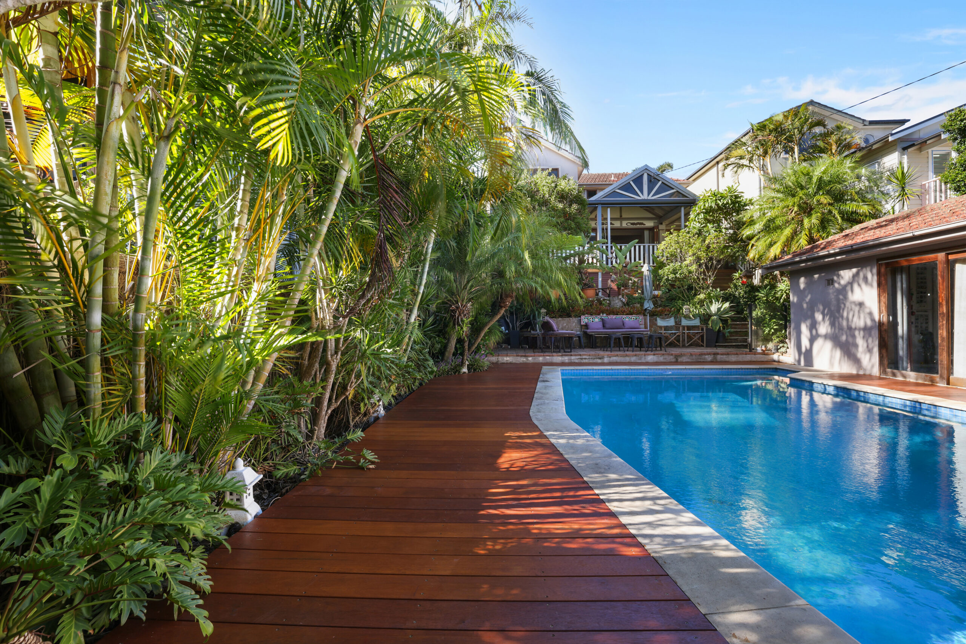
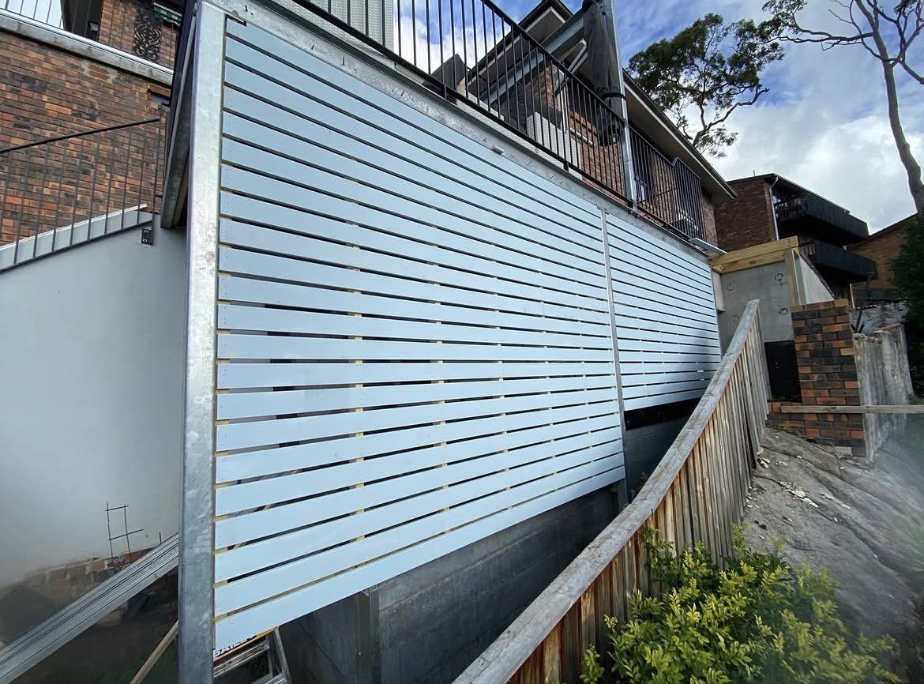
Questions
If yours isn’t here, ring and ask. You’ll get a straight answer rather than a booking form.
A verandah is roofed and attached to the house, usually wrapping the front or a side, and it reads as part of the original building. A patio is a roofed, open-sided space, normally off the back and used for eating and sitting. An outdoor room is either of those with one or more sides closed in with screens, louvres, blinds or glazing, so it works in weather that would drive you inside from the other two.
It depends on the floor area, the height, how close it sits to your boundary, and how much of it is enclosed. Some structures qualify as exempt development in NSW; others need a complying development certificate or a DA through Central Coast Council, and enclosing a space can move it across that line. We check your block against the current rules before quoting and tell you which one applies.
It can, and it is the most common regret we hear. A solid roof against the wall will cut the light to the room behind it. Translucent roofing, a run of skylight panels, lifting the wall plate higher or pulling the structure away from the wall all keep the light in. It is a much easier decision before the frame goes up than after.
Usually it attaches, and attached almost always looks better because the pitch and fascia can be carried through. Separate is the answer when the existing roofline will not take a clean tie-in, when the eaves are too low to run a roof under, or when attaching would mean opening up more of the existing roof than the job warrants.
Often not, and it is the item most likely to be missing from a cheap quote. Your downpipes were sized for the roof you had. We work out the new roof area, size the guttering and downpipes for it, and put where they connect into the scope rather than leaving it to be discovered in the first storm.
Frequently, but the posts need their own footings carried down to the ground, because a deck frame or an unreinforced slab edge is not designed to carry a roof. We check what is underneath before pricing it, and on a deck that means lifting boards.
Covered if you want shade and overhead rain cover and you are happy to move inside in bad weather. Enclosed if you want a room that works year round and holds furniture permanently. If you are unsure, build it covered but frame and foot it for enclosure later. Doing that now costs very little, whereas retrofitting it costs a lot.
Most are two to four weeks on site. A simple covered patio on flat ground sits at the short end; anything tying into a complex roofline, needing new stormwater runs, or enclosed with glazing sits at the long end. Approval timeframes sit outside that and we tell you what to expect before we start.
Your builder
Director and licensed builder, Williamson Builds, licence 399743C
Hamish has spent more than ten years on the tools, including high-end residential work in Dee Why and Annandale before starting Williamson Builds on the Central Coast. He works out every roof tie-in himself, and writes and checks the technical content on this page, including the junction detail, the covered-or-enclosed comparison and every answer in the FAQ above.
NSW licence 399743C · Certificate III in Carpentry · Certificate IV in Building and Construction. Search the licence number on the Building Commission NSW register.
Last reviewed September 2026 · reviewed every six months
Coverage
Based on the Coast and building across all of it.
Start here
A sentence and a couple of photos is enough for us to know how to help. A photo of the wall it would go against tells us most of what we need. If someone else is the better call, we’ll say so in the reply.


