
Licensed builder · 399743C
Kitchen Renovations – Central Coast
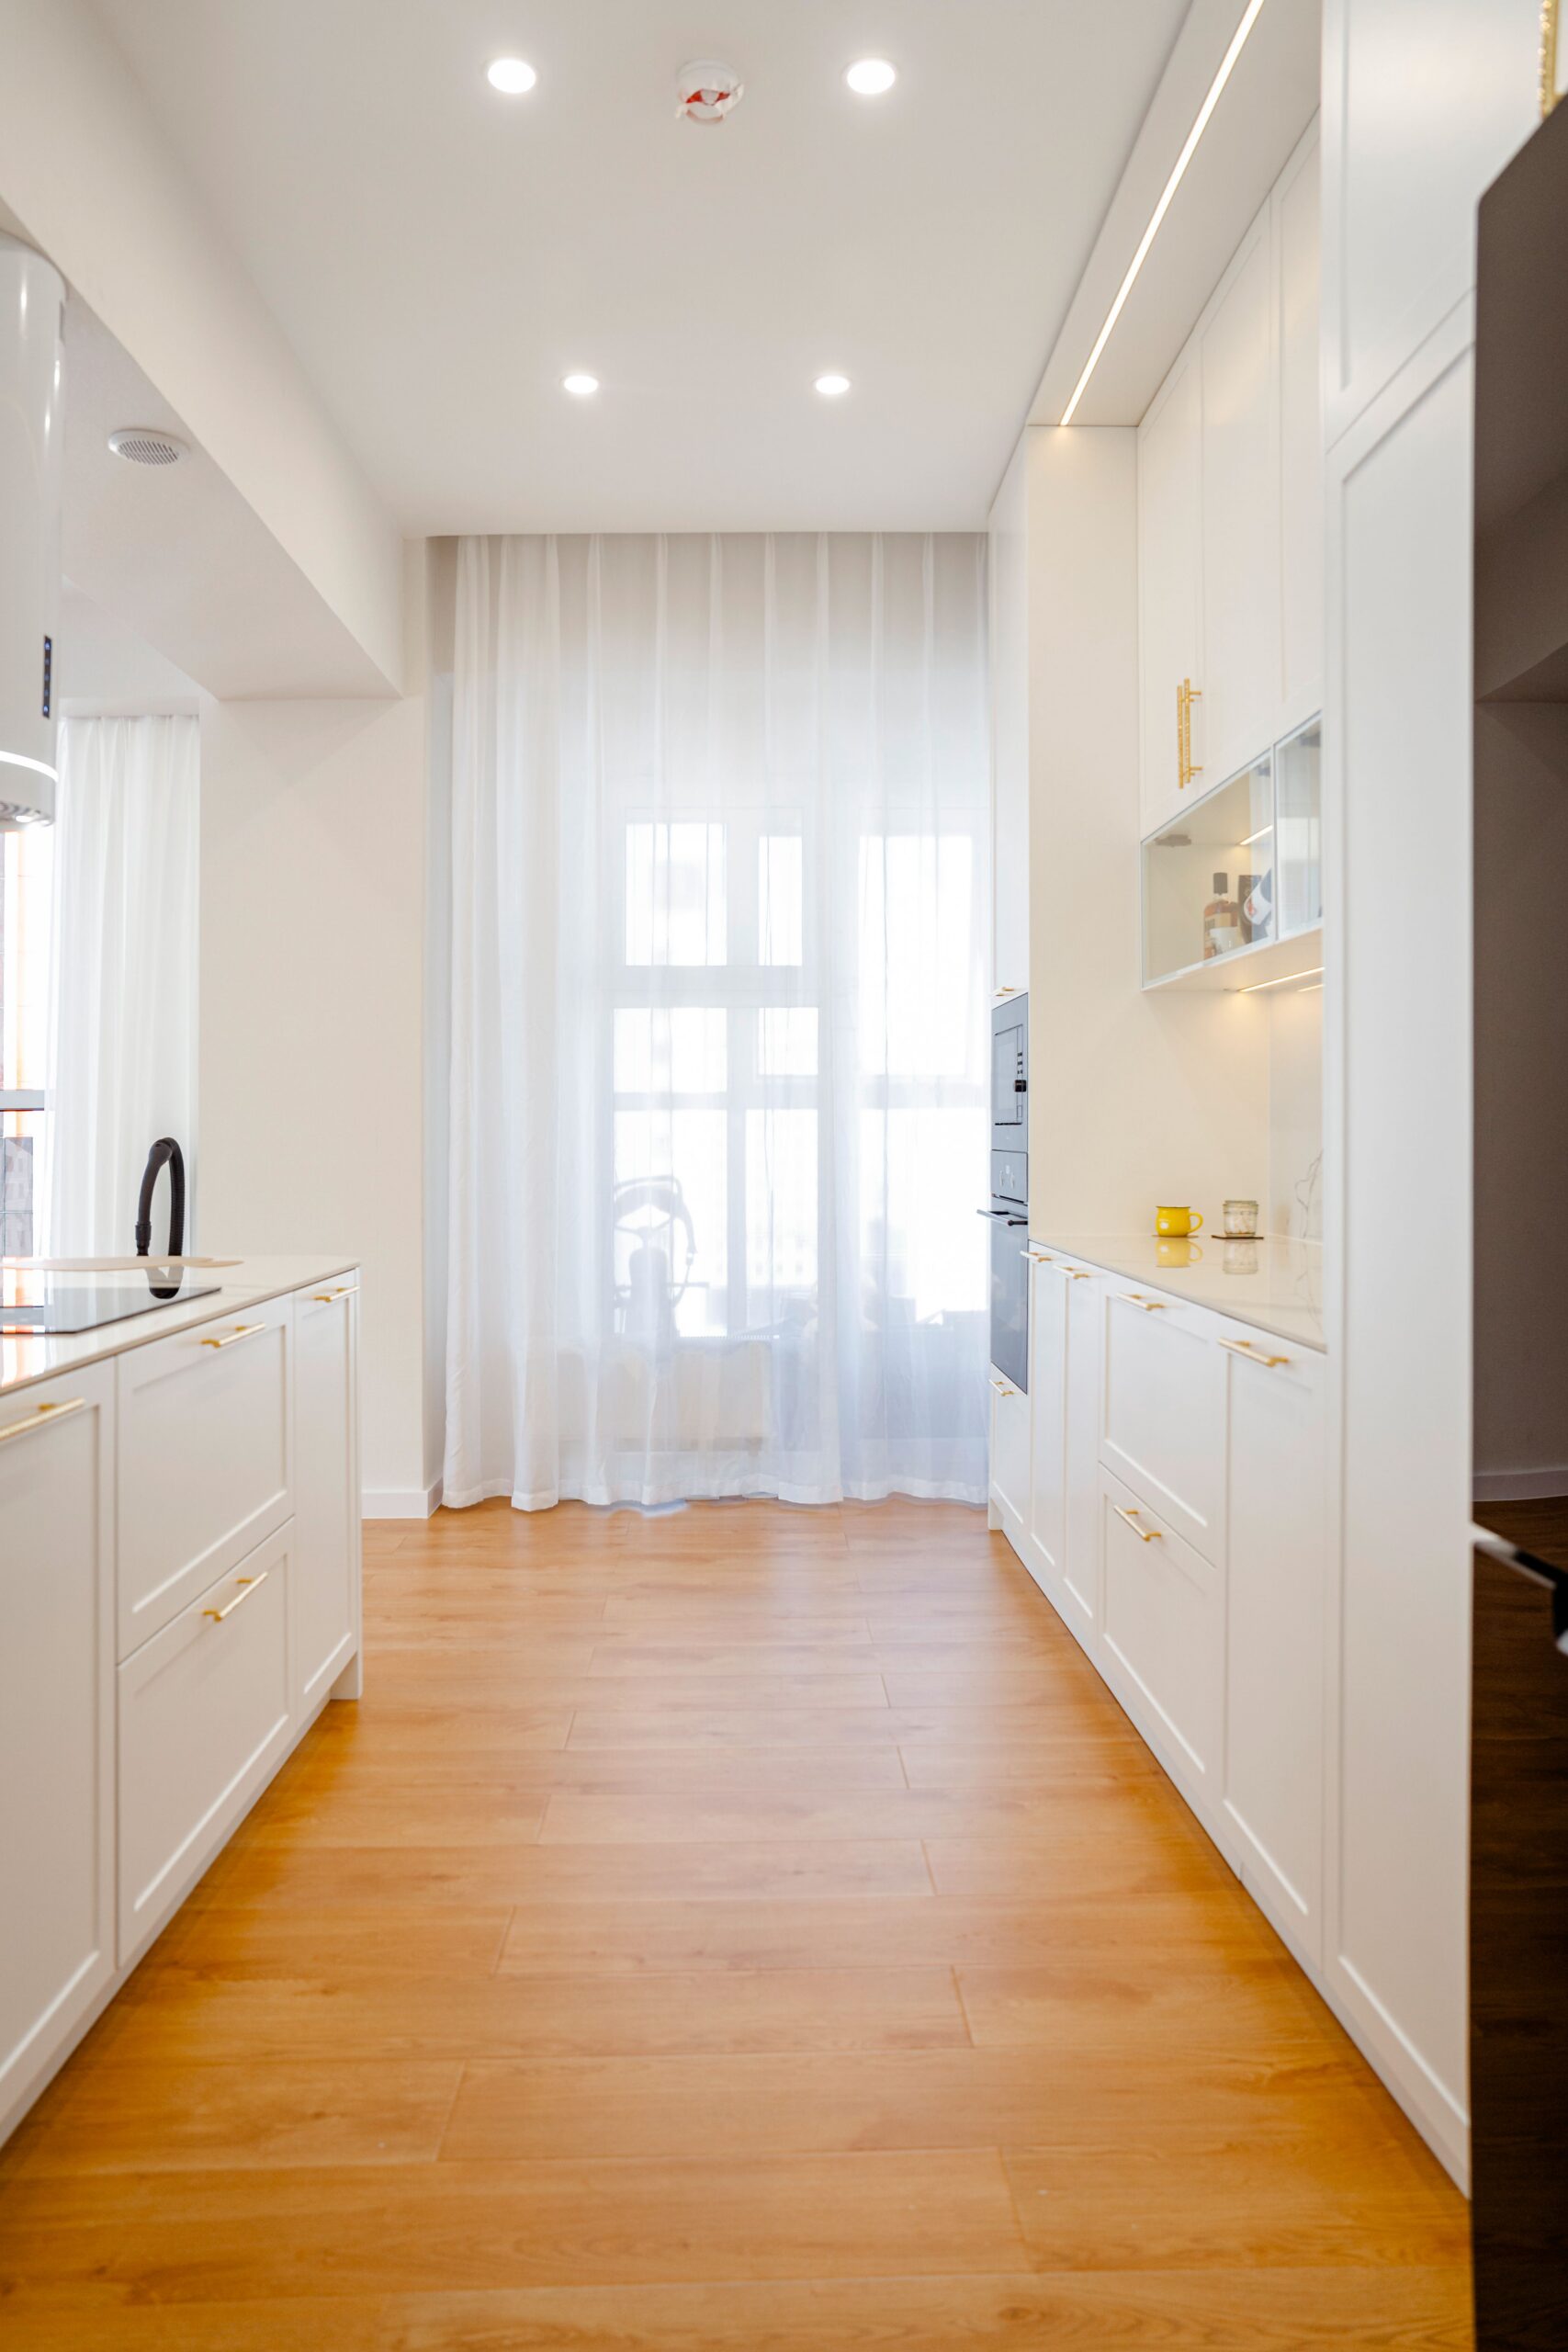
A kitchen renovation usually starts as new cabinetry and turns into a wall coming out, a floor that needs levelling, and services that have to move. At that stage it’s a building job as much as a kitchen one. Williamson Builds is a licensed builder: structural work, carpentry and set-out in-house, cabinetry, plumbing and electrical by licensed trades, on one schedule.
- Licence 399743CVerifiable on the NSW register
- Public liability insuredNRMA · $10 million
- Fixed written scopeIssued before the price
- Workmanship warrantyIn writing, at handover
The short answer
Williamson Builds: Kitchen Renovations on the Central Coast
Williamson Builds renovates kitchens across the Central Coast of New South Wales under NSW builder’s licence 399743C. That covers removing walls and installing the beams that replace them, levelling floors, relocating services, installing cabinetry and benchtops, and sequencing every trade on the job, including plumbing, electrical, gas, tiling and flooring.
Most kitchens are three to five weeks on site, and the cabinetry goes in during the last week. The first three weeks are the building work that makes the cabinetry fit. A kitchen company won’t quote that part, and it decides what the job ends up costing.
- Service area
- All of the Central Coast, NSW
- Typical build
- 3 to 5 weeks on site
- Structural work
- Wall removal and beams
- Licence
- NSW 399743C
- Quoting
- Written scope before price
What we do
Kitchen Renovations, Opening up, Cabinetry Installation and Pantries
A kitchen showroom sells and installs cabinetry, but it won’t remove your wall, size the beam that replaces it, level your floor or move your services. That building side of the job is what we do.
Full Kitchen Renovations
Strip-out, structural work, services, cabinetry, benchtops, splashback and making good, all in one scope and one price, and you deal with the same person throughout.
Opening up a Kitchen
Removing the wall between the kitchen and the living room, with the beam sized and installed to carry what the wall was carrying. It’s the change we get asked for most, and it needs a builder.
Cabinetry and Benchtops
Installed, scribed and fitted to suit the house, since no house is perfectly square. We coordinate benchtop templating and the splashback so the trades arrive in the right order.
Butler’s Pantries and Laundries
The rooms that usually come up in the same conversation and are cheapest to do while the trades and the services are already open.
Reviews
What Our Customers Say


The difference
Why Central Coast Homeowners and Property Managers Choose Us for Kitchen Renovations
Plenty of outfits can install cabinetry. The difference shows up in the wall that came out, the floor underneath, and whether the same person is still answering the phone in twelve months.

-
Built for the House You Have
The decade the house was built, how far the floor has moved and how close you are to the water decide the structural work and the hardware that lasts. The kitchen is fitted to the house as it is actually built.
-
The Scope Comes Before the Price
The scope of works goes out in writing first, with demolition, structural work, floor levelling, services and cabinetry installation itemised, and the number follows. Beam design and any approval are named as separate items before you sign.
-
We Check the Wall and the Floor First
Before a kitchen is priced we work out whether the wall is load bearing, what the floor is built on and how level it is. If a beam is needed, you hear it on the day.
-
The Approval Path Checked First
Whether the work is exempt, complying development or needs a DA depends on your house and on what is being changed. We check it against your address before quoting and tell you which one applies.
-
One Builder From Strip-out to Handover
Licence 399743C is a general building licence, so the structural work and every trade on the job, including plumbing, electrical, gas, tiling and flooring, are sequenced by us. One number to ring, whether you live in the house or manage it.
-
Photos of the Work Behind the Cabinetry
Beams, framing, floor levelling and the services behind the walls all get covered up, and that is where a kitchen is either right or not. Those stages are photographed and handed over, so nothing is taken on trust.
Before the cabinetry arrives
The Building Work Comes in the First Three Weeks, Before the Cabinetry
The cabinet doors are what you pick and what you end up looking at, but they won’t sit properly unless the six things below are done first. Each of them is work for a builder rather than a cabinetmaker.
-
01 · Strip-out
Out to the Frame, Then a Proper Look
Old cabinetry, old flooring layers, old splashback and whatever is behind them. Until the room is empty nobody can tell you what the walls are made of or what the floor is doing, and both change the price.
-
02 · The wall
Load Bearing or Not, and What Replaces It
The wall between the kitchen and the living room is very often carrying roof or ceiling load, and older houses rarely have documentation saying so. If it is structural it comes out with an engineered beam sized for the span and the load, propped properly while it goes in. This item is usually where a builder’s quote and a kitchen company’s quote part ways.
-
03 · The floor
Level, or the Cabinetry Never Sits Right
Kitchens get built on floors that have moved, and on layers of flooring added over decades. Cabinetry set on an unlevel floor shows up in every door gap and every benchtop join. We level the floor before anything is ordered rather than packing the cabinets up afterwards.
-
04 · Services
Where the Plumbing, Gas and Power Have to End Up
New layouts move the sink, the dishwasher, the cooktop and every power point. All of it is roughed in before the walls close up and long before the cabinetry lands, and getting the sequence wrong is what turns a five-week job into an eight-week one.
-
05 · Walls
Straightened, and the Right Substrate Behind the Splashback
Walls out of plumb by ten millimetres over two metres make a run of overhead cabinets look wrong no matter how well they were made. We straighten them while the wall is open, and the splashback substrate goes on once we know whether tile, glass or stone is going over it.
-
06 · The fit
Scribed to Fit the House as It’s Actually Built
Houses are never quite square, so end panels, filler pieces and scribes are what make a factory-made kitchen look like it was built for the room. That work is carpentry done on site, and it’s how you end up with a kitchen that fits instead of one that has been wedged in.
Every one of these is in the written scope before you see a price. If a quote for your kitchen came back in two days and did not mention the wall, the floor or the services, it is a quote for cabinetry rather than for a kitchen.
The decision
Same Footprint or a New Layout, and Where the Money Goes
This is the choice that sets the budget, and it is decided by whether the services and the walls move rather than by what the cabinetry costs.
Same Footprint
New cabinetry, benchtops, splashback and appliances with the sink, the cooktop and the walls staying where they are. The whole job stays out of structural and services work.
The layout works and what you dislike is the finish, the storage or the age of it. A dated kitchen in a sensible arrangement is the best value renovation in the house.
You are still paying for the floor levelling and the wall straightening. They aren’t optional, because without them new cabinetry ends up looking newly installed rather than new.
New Layout
Walls out, services moved, the kitchen opened into the living space or turned around entirely. The structural and services work that makes it possible is most of the cost.
The kitchen is closed off from where everyone actually sits, or the working triangle means you cross the room to do anything.
Removing a load-bearing wall needs an engineer’s beam design and, depending on the work, may need approval. We establish which before quoting, so it is a known cost rather than a mid-job surprise.
If you are undecided, the site walk settles it quickly. Knowing whether that wall is structural usually changes the conversation more than any showroom visit will.
Get a written scope for your kitchen
Hamish walks the site with you, then you get a written scope before any price. No obligation.
Local conditions
What Changes When You Renovate a Kitchen on the Central Coast
A kitchen is an indoor room, so less changes than for anything we build outside. What does change comes from the houses here. The Coast has a mix of post-war fibro and weatherboard, seventies brick veneer and newer estates, and what is behind your kitchen wall depends on which one you are in.
-
Construction
What Is Behind the Wall Depends on the Decade
Opening up a fibro or weatherboard cottage, a brick-veneer home from the seventies and a modern truss-roofed house are different jobs, and each needs a different beam. We establish which one you have before quoting rather than pricing a standard opening.
-
Timber floors
Floors That Have Moved Over Fifty Years
A lot of Coast housing sits on bearers and joists, and floors that old are rarely still level. That helps when services have to move, because running them under a timber floor is far easier than going through a slab. It adds cost when the floor has to be brought back level for cabinetry.
-
Salt
Hinges and Runners Near the Water
Close to the beach, cheap hardware seizes and corrodes years before the doors it is holding wear out. In a beachside kitchen we’d spend the money on decent hardware and find the saving somewhere less structural.
-
Humidity
Rangehood Ducting and External Walls
A rangehood recirculating into the room, or ducted into a roof cavity, leaves the moisture in the house. On a humid coast that shows up as mould on the wall behind the overheads. Ducting it properly to outside is a carpentry problem in a fibro wall or a low-pitch roof, and it belongs in the scope.
-
Holiday homes
The Window Is Between Bookings
A large share of Coast kitchens are in holiday houses and rentals, where the job has to land between tenancies or before peak season, and where hardware and finishes should be specified for turnover rather than for a magazine.
The first two affect the price, so we establish them before quoting. Holiday home timing affects the schedule, so let us know about it early.
How it works
You’ll Get the Scope Before You Get the Price
A kitchen involves six trades, and each one depends on the one before it. A written scope keeps the handovers between them from becoming your problem.
-
Step 01
The Site Walk
We work out whether the wall is load bearing, what the floor is built on and how level it is, where the services currently run and where they would have to go, and what the room is actually for. If a beam is needed we will say so on the day.
-
Step 02
The Written Scope
Demolition and rubbish, structural work and beam, floor levelling, services rough-in, wall straightening, substrate, cabinetry installation, benchtop and splashback coordination, flooring and making good. It is all itemised, with exclusions listed and PC allowances named rather than left vague.
-
Step 03
Fixed Price, Dated Schedule
The schedule is set out trade by trade, from start date to handover date, in writing. The price is fixed against the scope. Beam design and any approval sit outside it as named items, so you can see what they are rather than finding them later.
Kitchen work
The Kind of Kitchen Work We Take On
Example photos of the kind of work we take on, not Williamson Builds projects.
-
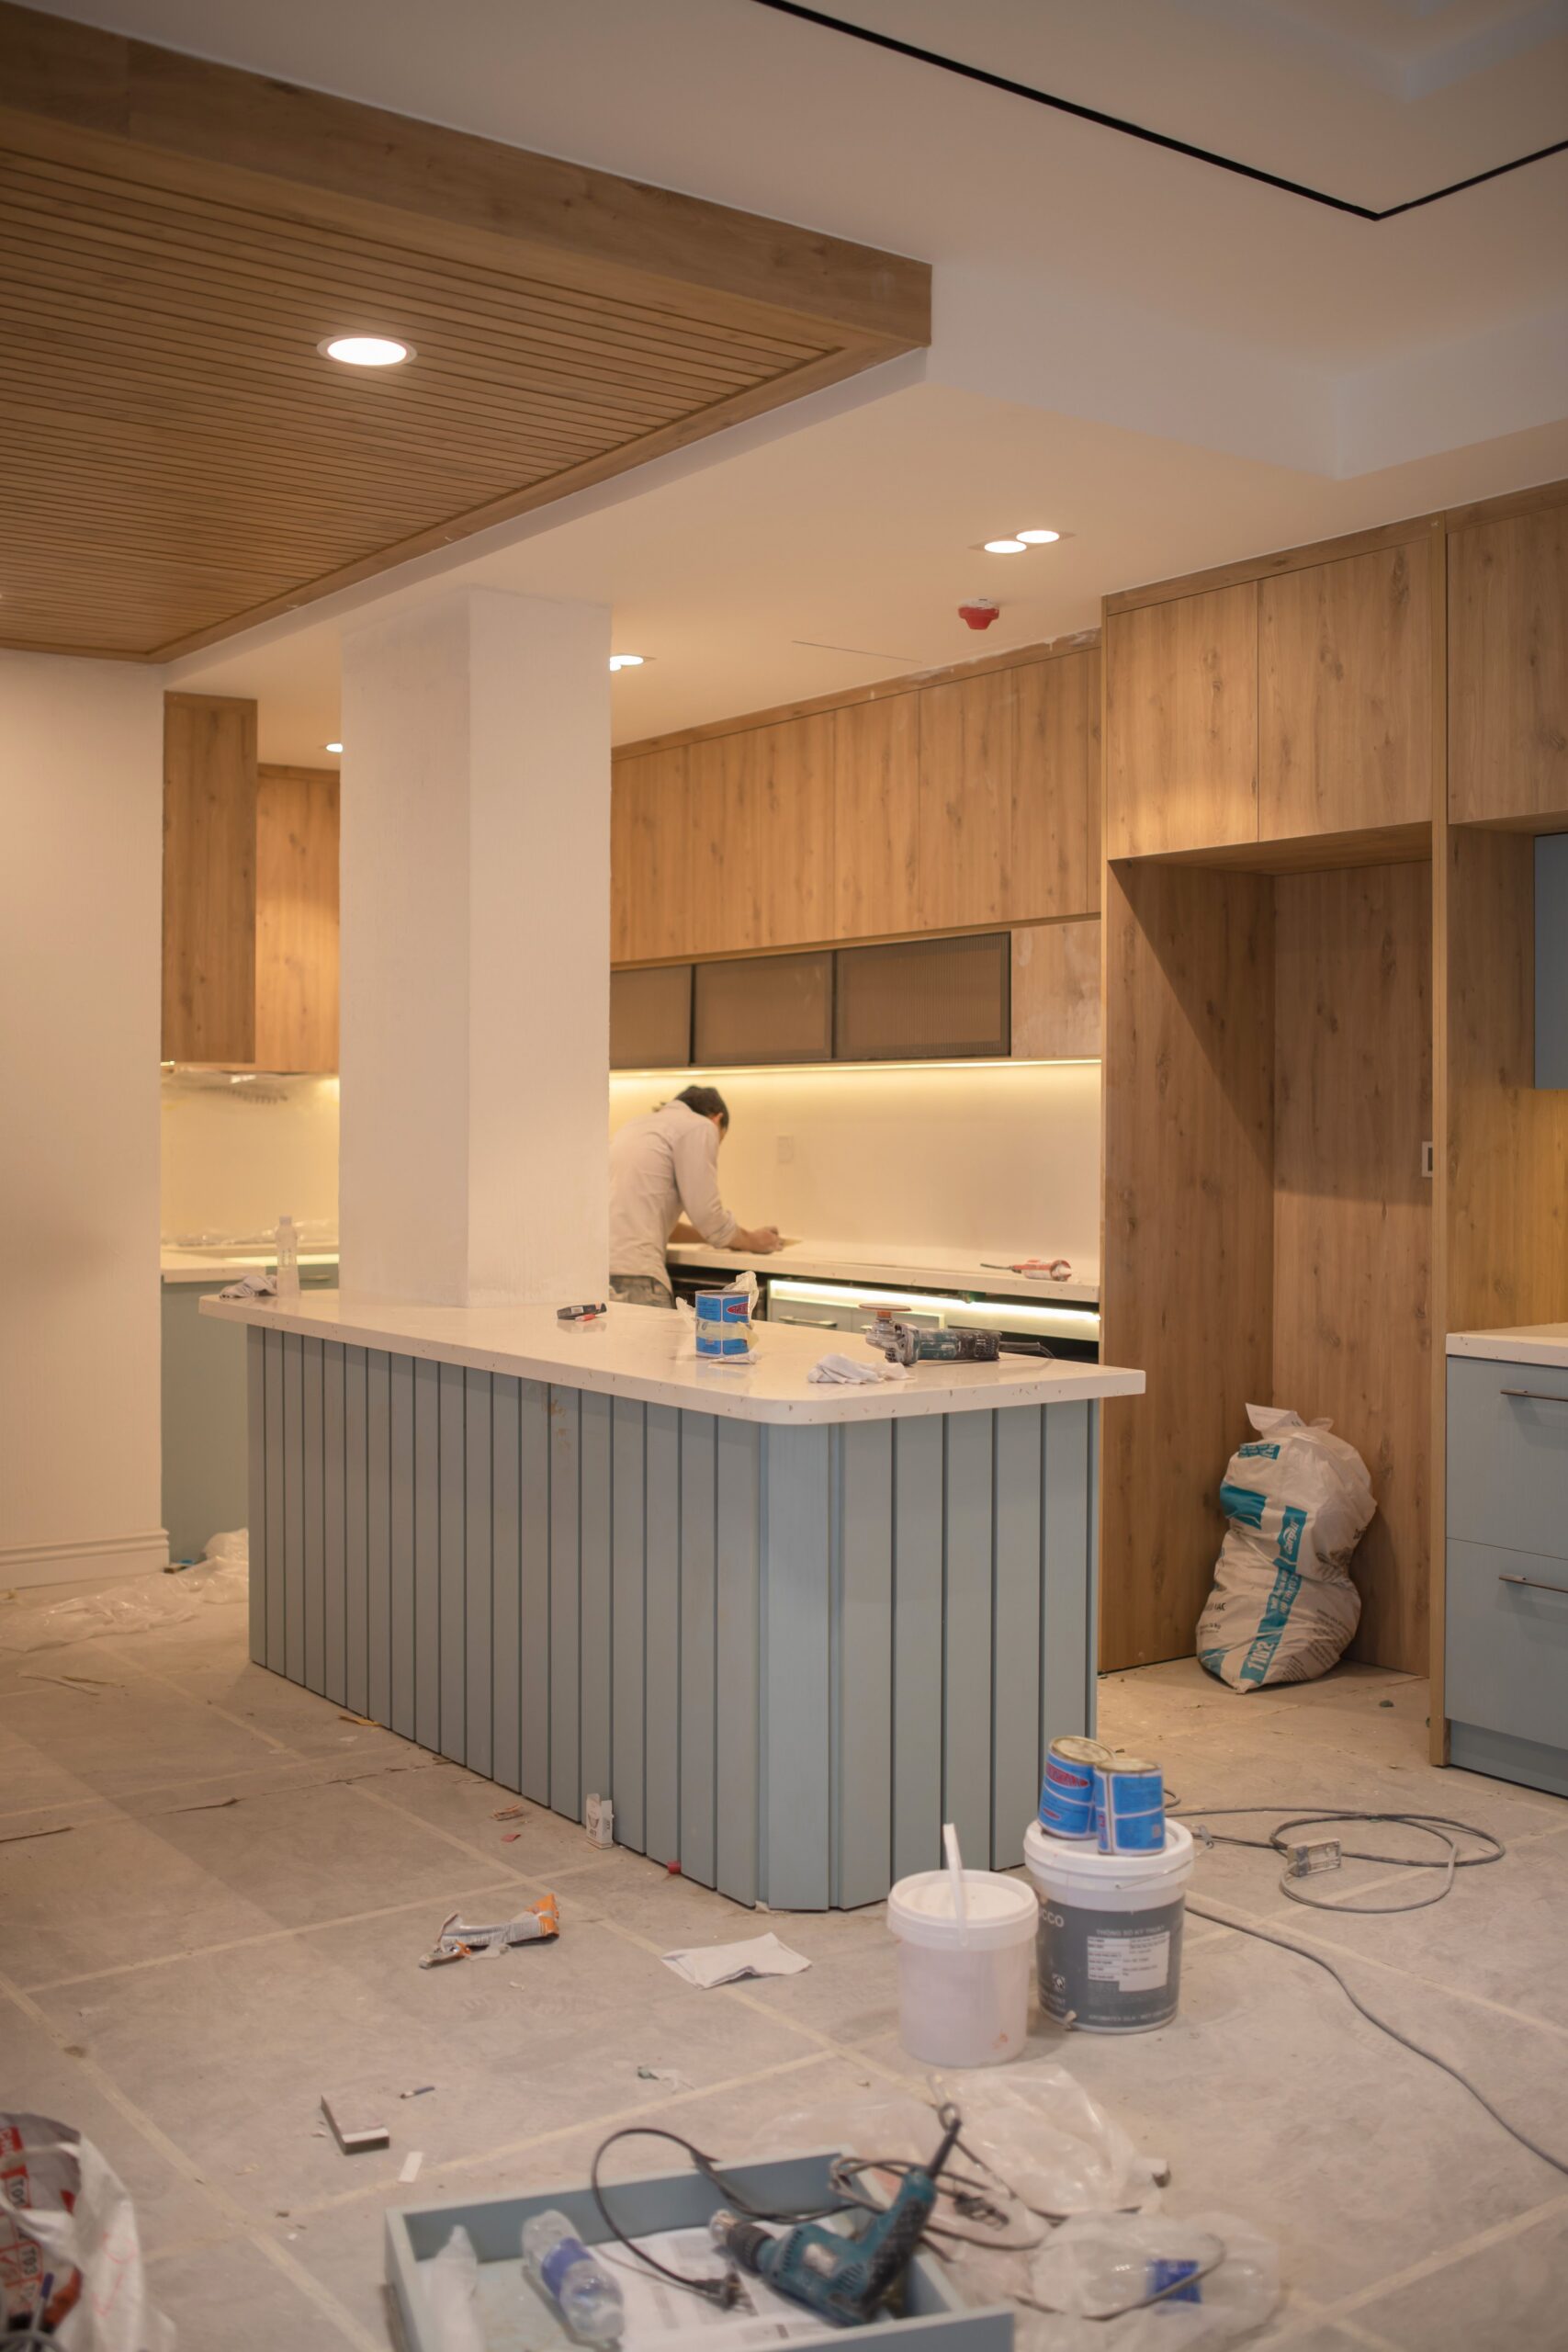
Example kitchen Kitchen Renovation Carpentry -
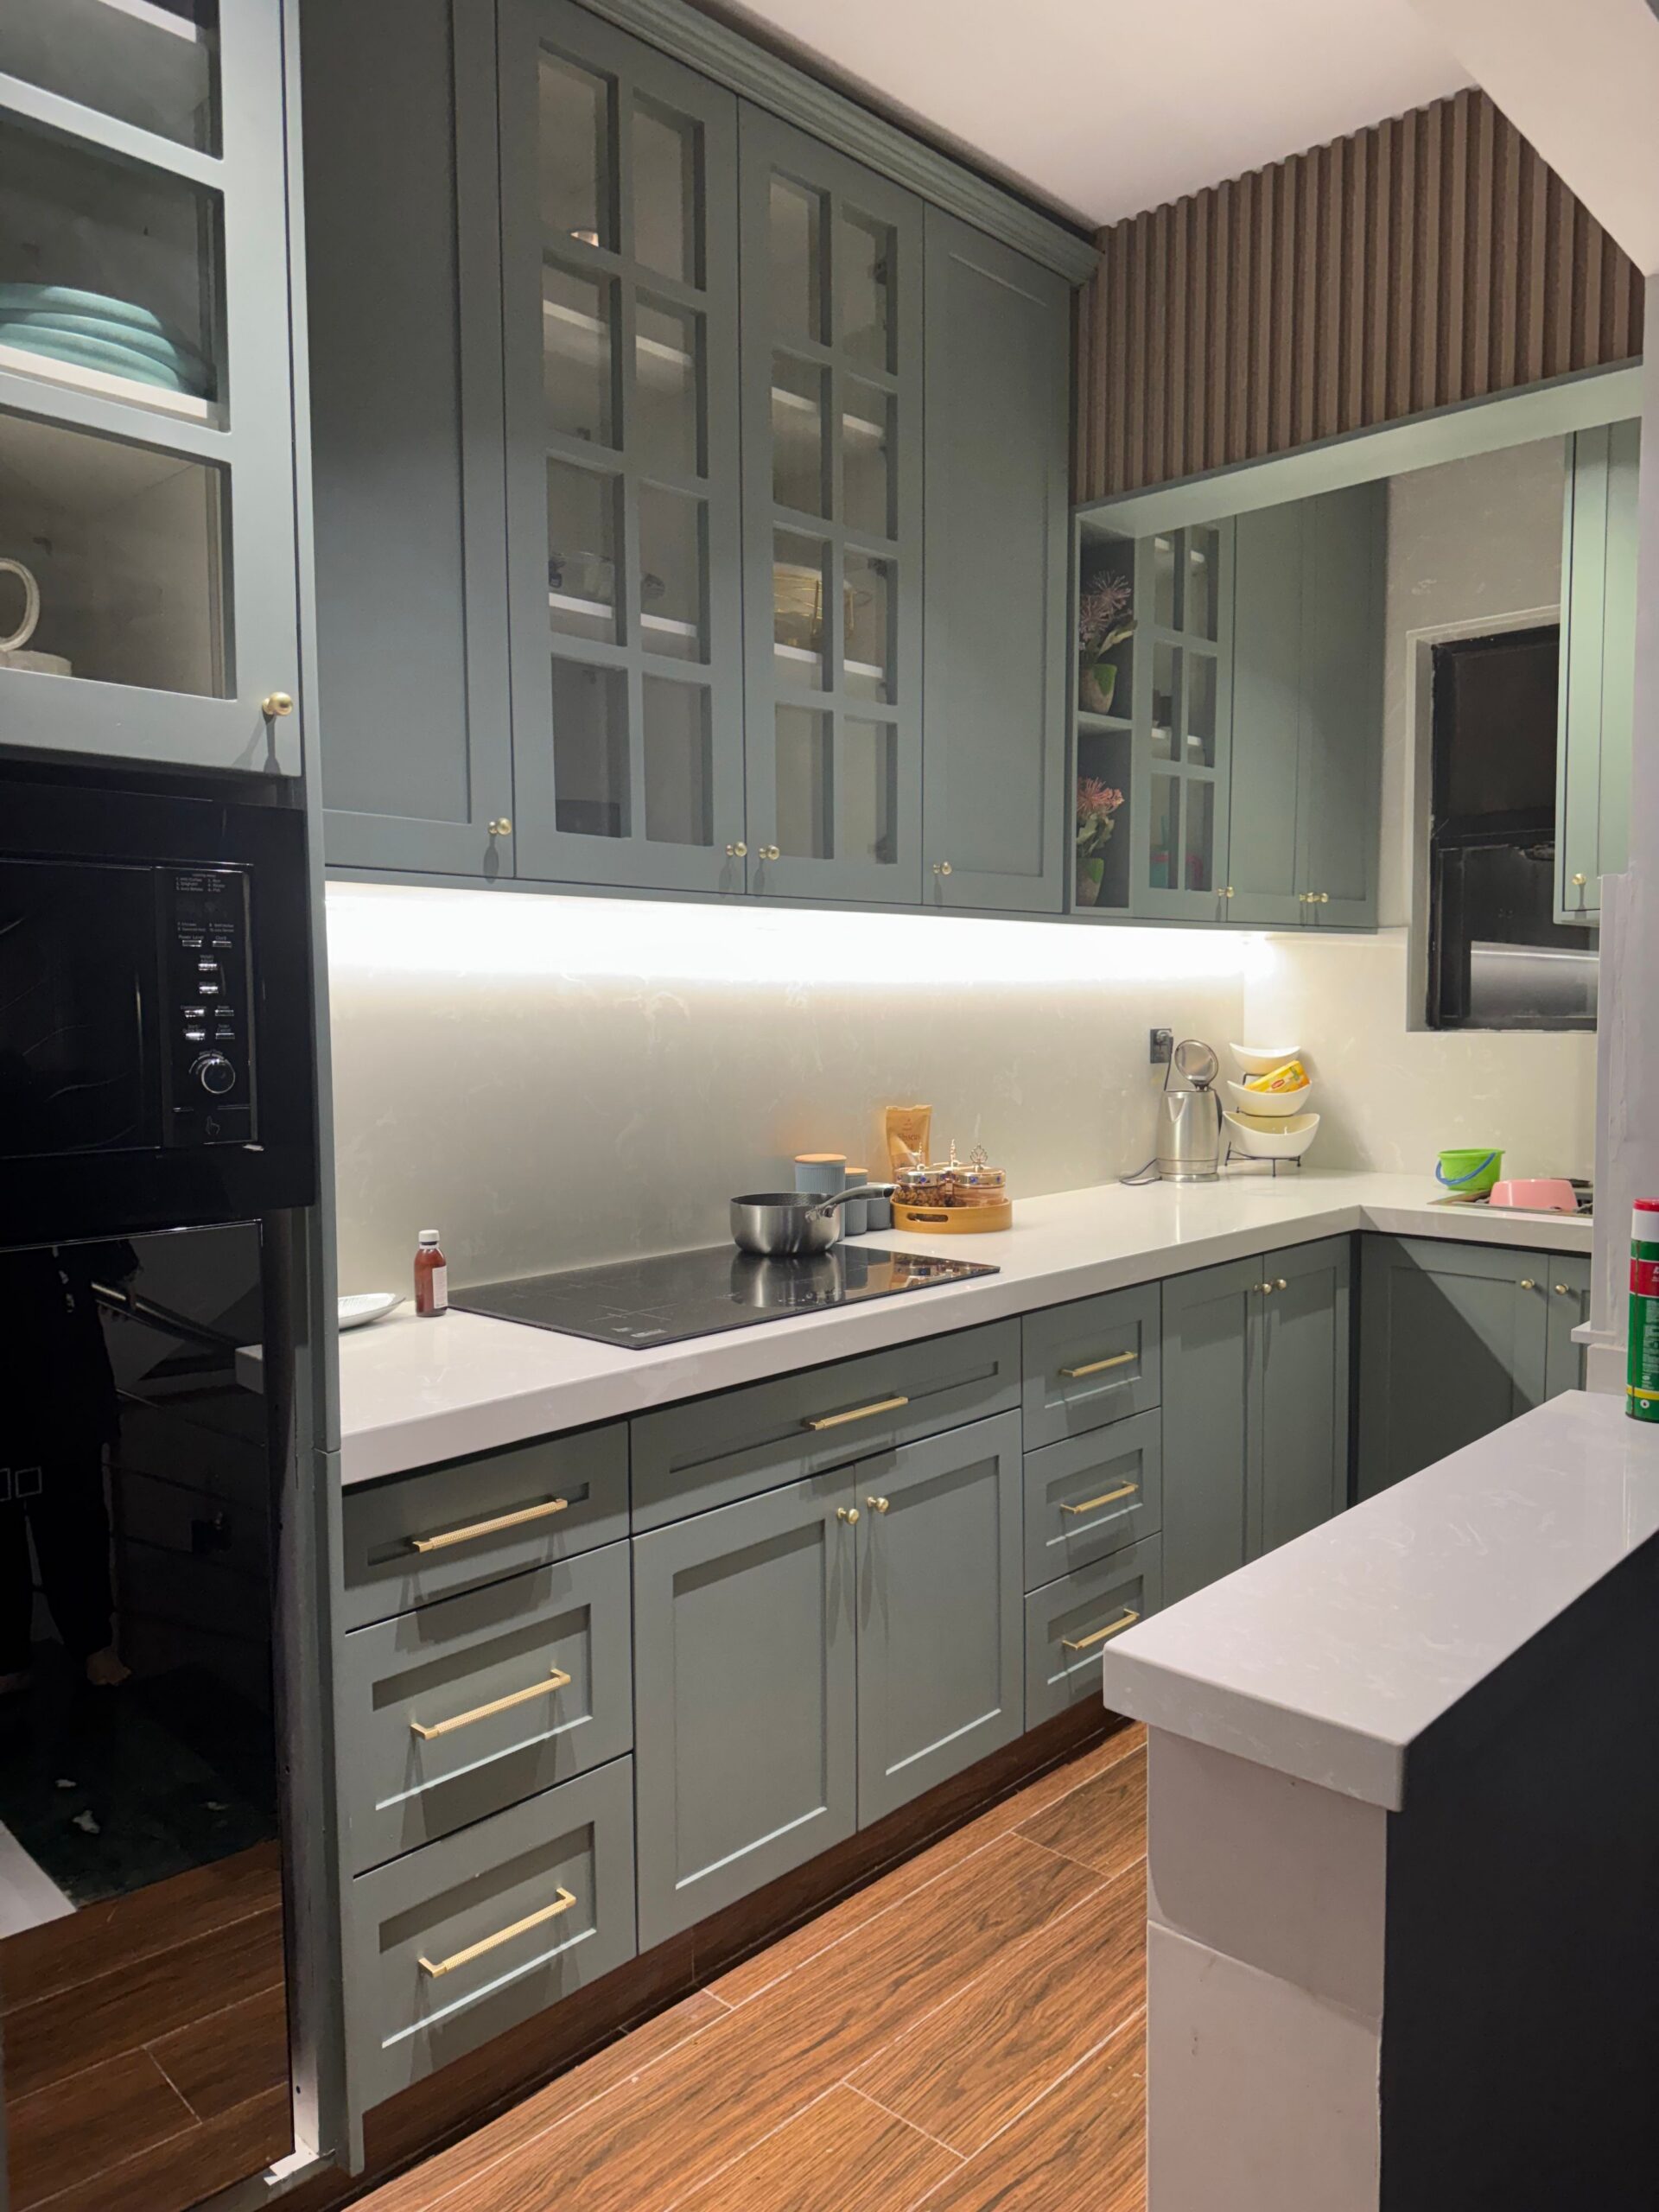
Example kitchen Blue Kitchen Renovation
Questions
Kitchen Questions We Get Asked Before a Quote
If yours isn’t here, ring and ask. You’ll get a straight answer rather than a booking form.
How long does a kitchen renovation take?
Most are three to five weeks on site, and the work always runs in the same order: demolition, structural work, services rough-in, wall and floor preparation, then cabinetry, then benchtop templating, then splashback and fit-off. The benchtop is usually the pinch point, because it cannot be templated until the cabinetry is installed and it takes time to fabricate.
Can you remove the wall between the kitchen and the living room?
Usually yes, and it is the most common thing we are asked. If the wall is load bearing it comes out with an engineered beam sized for the span and the load above it, propped while it goes in. We can normally tell whether it is load bearing at the site walk, and it’s good to find that out before you talk to anyone about cabinetry.
Do I need approval to remove a wall in NSW?
Internal, non-structural work inside the existing footprint usually does not need approval. Removing a load-bearing wall changes the structure of the building, and depending on the work that can require approval and will require an engineer’s design. We establish which applies to your job before quoting it.
Who supplies the cabinetry?
Cabinetmakers we work with regularly, or your own supplier if you have already chosen one, since plenty of people come to us after a showroom visit. Either way we do the installation, the scribing and the making good, and we hold the schedule so the cabinetry arrives when the room is ready for it.
How long will we be without a kitchen?
For most of the job, so three to five weeks. Before we start, it helps to set up a temporary kitchen somewhere else in the house with a bench, the fridge, a microwave and a kettle. At the site walk we will tell you which week the water goes off, because that one tends to catch people out.
Do you do the benchtop?
Stone benchtops are templated and fabricated by a stone supplier, and timber or laminate we handle ourselves. Either way the coordination is ours. The template cannot be taken until the cabinetry is in and level, and the splashback cannot go on until the benchtop is down, so getting the order right matters more than anything else here.
Same layout or a new one: how do I decide?
If the kitchen is closed off from where people actually sit, or you cross the room to do anything, a new layout is worth the structural cost. If the arrangement works and the problem is age, storage or finish, stay in the footprint and spend the money on what you can see. The site walk usually settles it in ten minutes.
What makes one kitchen quote so much cheaper than another?
Usually that the cheaper one is quoting cabinetry rather than a kitchen. Wall removal, beam design, floor levelling, wall straightening, services relocation and making good are the items that get left out, and they are the ones that decide both what the job costs and whether the finished kitchen looks like it belongs in the room. Compare the written scopes, not the totals.
Your builder
Hamish Williamson
Director and licensed builder, Williamson Builds, licence 399743C
Hamish has spent more than ten years on the tools, including high-end residential work in Dee Why and Annandale before starting Williamson Builds on the Central Coast. He runs every renovation himself rather than handing it to a supervisor, and writes and checks the technical content on this page, including the structural work behind the cabinetry, the layout comparison and every answer in the FAQ above.
NSW licence 399743C · Certificate III in Carpentry · Certificate IV in Building and Construction. Search the licence number on the Building Commission NSW register.
Last reviewed September 2026 · reviewed every six months
Coverage
Kitchen Renovations Across the Central Coast
Based on the Coast and renovating across all of it.
Start here
Tell Us About the Kitchen
A couple of photos and a note about whether you want the wall gone tells us most of what we need. If someone else is the better call, we’ll say so in the reply.
- Phone0420 221 420
- Emailhamish@williamsonbuilds.com.au
- HoursMonday to Friday, 7am to 5pm. If we’re on the tools we’ll ring back the same day.
- Service areaAll of the Central Coast
- Licence 399743C
- Public liability insured
- 5/5 from 25+ Google reviews