
Licensed builder · 399743C
Pergola Builders – Central Coast
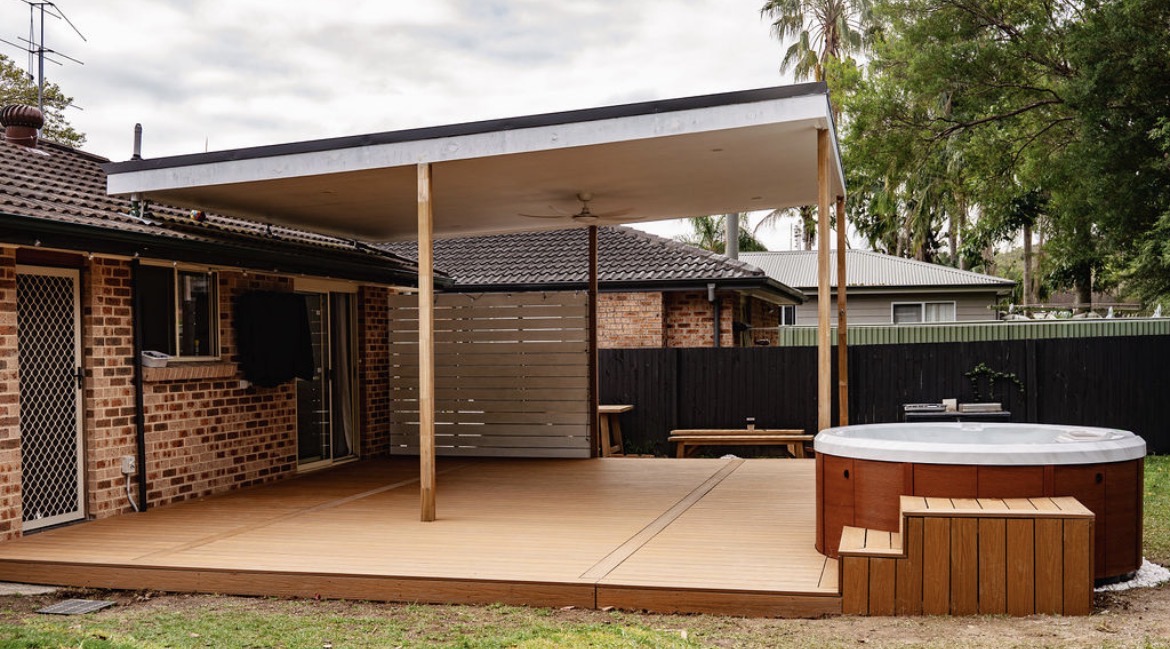
Most people who ring about a pergola want the same thing: somewhere out the back that’s usable more of the year without looking like a carport got attached to the house. Where the posts land, how the roof pitches, and how it meets the existing roofline decide which of those you end up with. Williamson Builds builds them in timber, on site, under a licensed builder.
- Licence 399743CVerifiable on the NSW register
- Public liability insuredNRMA · $10 million
- Fixed written scopeIssued before the price
- Workmanship warrantyIn writing, at handover
The short answer
Williamson Builds: Pergola Builders on the Central Coast
Williamson Builds designs and builds timber pergolas across the Central Coast of New South Wales under NSW builder’s licence 399743C. That covers attached pergolas tied into the house roofline, freestanding pergolas over decks, pool surrounds and open garden, and repairs to pergolas that have started to fail. Each one is framed and fixed on site to the span your space needs.
Most pergolas take one to two weeks on site. A pergola is a roof frame held up on posts, so the engineering is mostly about uplift rather than weight: the footings, the tie-downs and how the frame fixes back to the house. All of it is itemised in the written scope before you get a price.
- Service area
- All of the Central Coast, NSW
- Typical build
- 1 to 2 weeks on site
- Structures
- Attached or freestanding
- Licence
- NSW 399743C
- Quoting
- Written scope before price
What we do
Attached Pergolas, Freestanding Pergolas and Pergola Repairs
Most of what we build is a straightforward pergola off the back of the house, shading a door or a deck that gets too much afternoon sun. If what you want is a solid roof and an enclosed space, that is an outdoor room rather than a pergola, and it lives on its own page.
Attached Pergolas
Fixed back to the house frame and set out to your existing roofline, so the pitch and the fascia line read as part of the building rather than as something added to it.
Freestanding Pergolas
Over a deck, beside the pool or out in the garden, where the structure carries itself. We set the post positions by the space you use rather than by a standard span.
Pergola Repairs and Rebuilds
Posts rotted at the base, beams sagging between spans, a structure bolted to a fascia that was never meant to hold it. We check what is carrying the load before quoting a fix.
Reviews
What Our Customers Say


The difference
Why Central Coast Homeowners and Property Managers Choose Us for Pergolas
Plenty of outfits can stand a pergola up. The difference shows up in the footings, the brackets, how it is fixed to the house, and whether the same person is still answering the phone in twelve months.
-
Built for Your Block and Your Roofline
Wind exposure, salt air and where the afternoon sun lands decide the post sizes, the tie-downs and the fixings. The pergola is framed on site to the span your space needs, not to a kit span.
-
The Scope Comes Before the Price
The scope of works goes out in writing first, with the post and beam sizes, footings, brackets and the junction with the house itemised, and the number follows. Unknowns such as what sits under the ground are named as provisional items before you sign.
-
We Check What It Fixes to First
Before an attached pergola is priced we look at what it would fix back to, because it has to land on structure and never on fascia. On a repair, a sound frame gets the repair rather than the rebuild.
-
The Approval Path Checked First
Exempt, complying development or a full DA depends on your block rather than your pergola, and it changes street to street here. We check it against your address before quoting and tell you which one applies.
-
One Licensed Builder From Footings to Handover
Licence 399743C is a general building licence, so the footings, the frame and the junction with the house all sit with us. One number to ring, whether you live in the house or manage it.
-
Photos of the Footings and Fixings
Footings, brackets and the connection to the house are hard to see once the job is finished, and that is where a pergola is either right or not. Those stages are photographed and handed over, so nothing is taken on trust.
What holds it up
A Pergola Is a Frame on Posts, and the Load That Matters Goes Upwards
A deck gets pushed down on, but a pergola stands in the open and gets pulled up. Wind moving through and under the frame lifts it, and anything you add on top makes that worse, such as closer battens, shade cloth, louvres or a vine grown over it. Almost everything that fails on a pergola was built for weight rather than uplift.
-
01 · Footings
Sized for Uplift as Well as Weight
A footing that comfortably carries the weight can still be pulled out of the ground. Post footings are sized and reinforced for the wind trying to lift the structure, and on an exposed block that is usually the bigger of the two numbers.
-
02 · Posts
H4 Treated, on Stirrups Above the Ground
Posts set straight into concrete trap water at the base and rot from the inside where nobody sees it. Galvanised stirrups hold the post clear of the ground so it can dry.
-
03 · Beams
Spans Sized to the Actual Span
Beam depth is set by the distance between posts and the load above it. Undersized beams don’t usually break outright. They sag slowly until the line is visibly wrong, and by then it is a rebuild rather than a repair.
-
04 · Tie-downs
The Frame Tied to the Posts, and the Posts to the Ground
A continuous load path from battens to rafters to beams to posts to footings, with rated brackets at every junction. You can’t see any of it once the pergola is built, but it decides whether the structure is still square after a big southerly.
-
05 · The house junction
Fixed to Structure, Never to Fascia
A fascia board holds a gutter. It is not designed to carry a roof, and a pergola bolted to one is the most common serious defect we are called to look at. Attached pergolas fix back to rafters or wall framing, and the junction is flashed so water cannot track behind it.
-
06 · Rafters
Rafters Sized to the Span, Battens Spaced to the Shade
The top of a pergola does two jobs. It holds itself up across the span, and it decides how much sun gets through. We set the batten spacing by the shade you want at the time of day you use the space, rather than by whatever divides evenly into the length.
Kit structures are engineered for a standard span on flat ground, and that is how they get quoted so fast. We set ours out to your block, your roofline and your wind exposure, and every item above is named in the scope before you see a price.
Materials
Hardwood or Treated Pine: Which One Suits Your Place
Neither one is better overall. It comes down to how you want the structure to look and how much upkeep you will do.
Hardwood
Spotted gum, blackbutt or merbau, left to weather or oiled to hold the colour. It is heavy and hard, and it holds a straight line across a long span better than anything else we use.
You want the timber to be the look, with visible grain and a structure that reads as furniture rather than framing.
It costs more and it moves with the seasons, so expect some checking along the beams. That is normal for hardwood and not a defect.
Treated Pine
H3 or H4 treated pine, painted or stained. It costs less, takes paint well, and blends into the house when it is finished in the same colour as the trim.
You want the structure to match the house rather than stand out, or the budget is doing more work elsewhere in the job.
Painted pine needs recoating every few years, and it needs deeper sections than hardwood to carry the same span, so the structure looks chunkier.
Whichever timber you choose, the footings, brackets and tie-downs are the same, because the load path doesn’t change.
Get a written scope for your pergola
Hamish walks the site with you, then you get a written scope before any price. No obligation.
Local conditions
What Changes When You Build a Pergola on the Central Coast
A pergola is more exposed than anything else we build, because it is a roof standing in the open with nothing around it. Five things about this coast decide how it has to be built, and each of them depends on your address.
-
Wind
Coastal Storms Bring the Biggest Gusts, and a Pergola Roof Has to Resist Lift
Exposed coastal blocks at Wamberal, Avoca and Copacabana sit in a different wind class to a sheltered street in Wyoming or Matcham, and the wind classification changes the footing size, the bracing and the brackets. We assess it for your site instead of assuming it.
-
Salt
Every Bracket on a Pergola Is Structural
A corroded fixing on a deck is mostly a stain, but on a pergola the brackets carry the load, so near the water we use stainless or heavily galvanised ones throughout. Rust on a tie-down is structural.
-
Bushfire
Bushfire-prone Land Can Restrict an Attached Roofed Pergola
Much of the Coast is mapped bushfire-prone land. Where a property carries a Bushfire Attack Level rating, AS 3959 limits what a roofed structure attached to the house can be built from. We check the planning certificate before specifying anything.
-
Sun
The Afternoon Sun Comes in Low and From the West
A pergola sized for midday shade does nothing at four o’clock in January, which is when most people want to be out there. Depth, pitch and whether the western end needs a blade or a louvred panel are set by how the sun tracks across your block.
-
Trees
Post Footings and Protected Root Zones
Pergolas go where the shade is wanted, which on this coast is often right beside an established tree. Footing excavation inside a root zone can need an arborist, and removing or pruning a protected tree needs Central Coast Council consent, so we work the post positions out around the tree rather than through it.
We check all five against your address and put each of them in the written scope. If a pergola is quoted without knowing your wind classification, the price is mostly a guess.
How it works
You’ll Get the Scope Before You Get the Price
That way you can compare what’s included rather than just the total, and it’s the only fair way to compare a builder’s quote against a kit quote.
-
Step 01
The Site Walk
We look at where the sun lands through the afternoon, how exposed the block is, what the pergola would fix back to, where the water would go, and whether the rooms behind it can afford to lose light.
-
Step 02
The Written Scope
Post and beam sizes, footing detail, bracket schedule, rafter and batten spacing, the flashing at the house junction and how the frame ties back to it. It is all itemised, and the exclusions are listed rather than left off.
-
Step 03
Fixed Price, Dated Schedule
You get the start and handover dates in writing. The price is fixed against that scope, and anything we can’t know yet, like what’s under the ground, is named as a provisional item before you sign.
Recent pergolas
Pergolas We’ve Built on the Central Coast
-
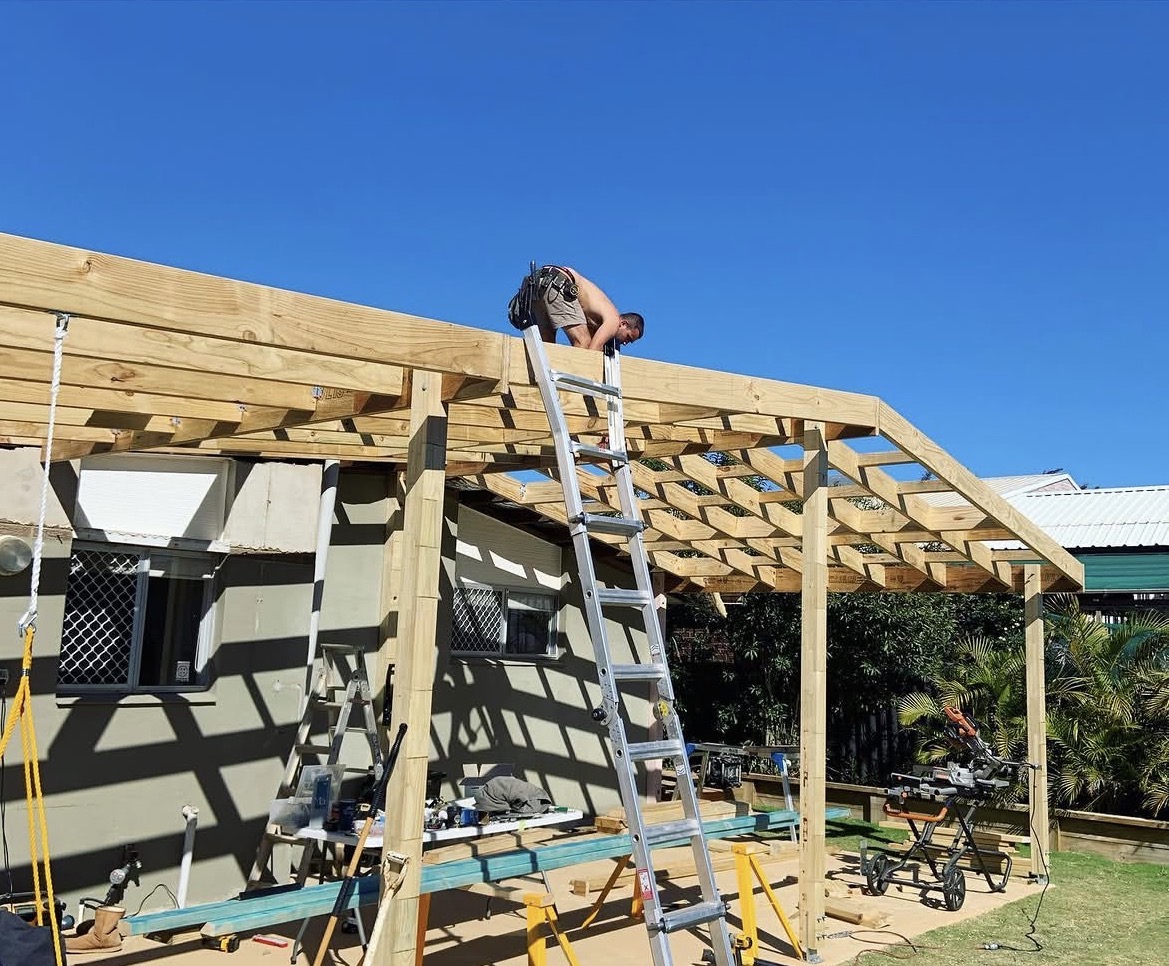
Pergola Pitched Patio Roof Framing – Killcare -
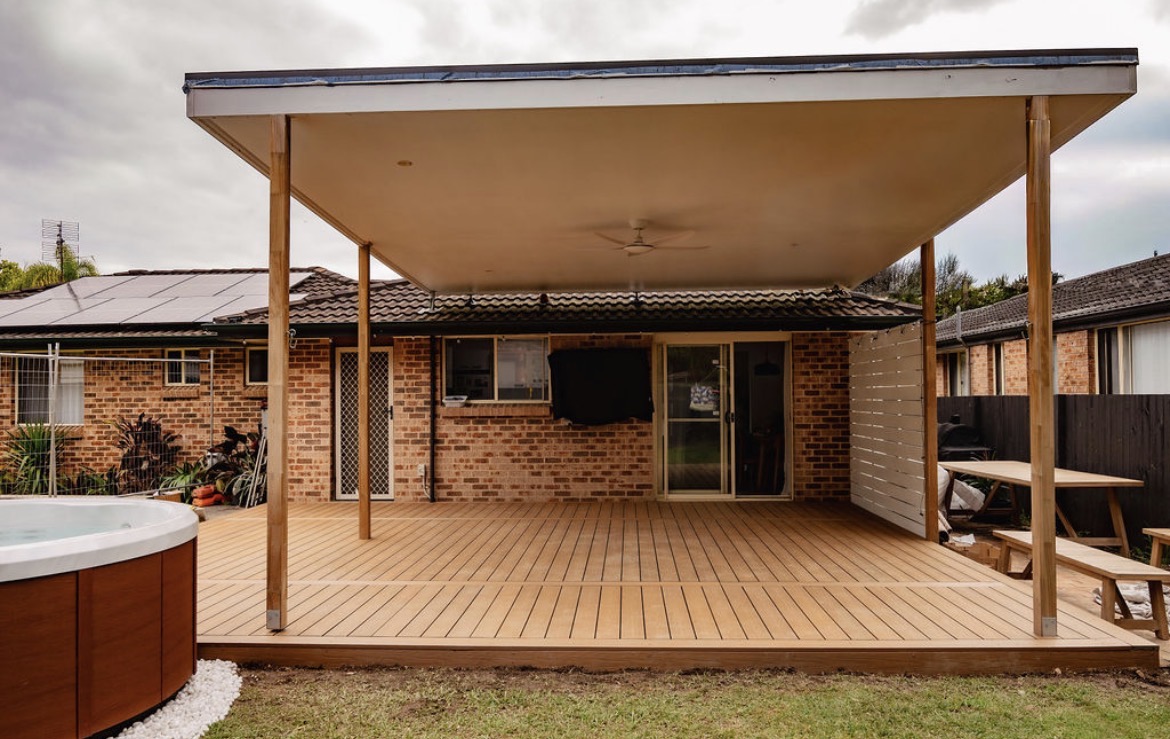
Pergola Pergola Build – Lisarow -
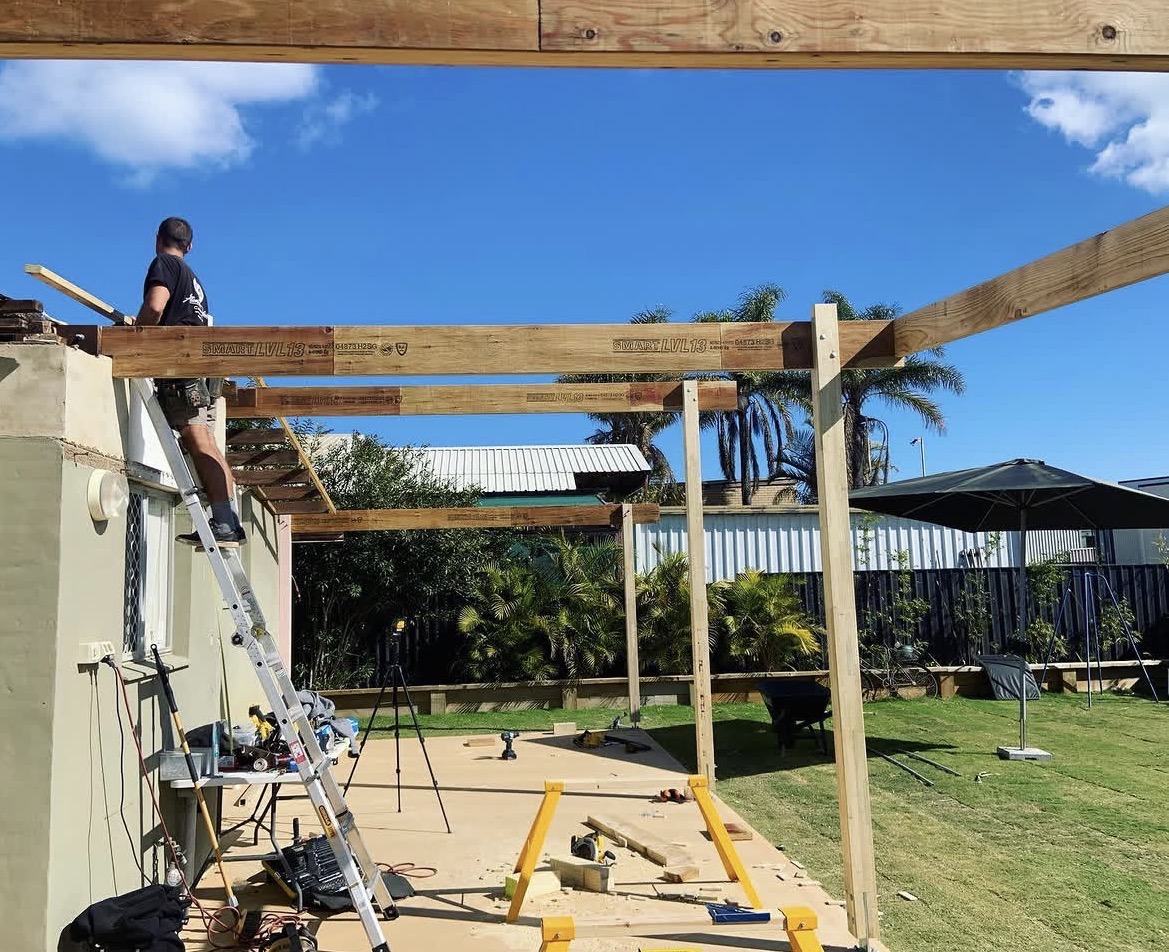
Pergola Pergola Framing – Towoon Bay
Questions
Pergola Questions We Get Asked Before a Quote
If yours isn’t here, ring and ask. You’ll get a straight answer rather than a booking form.
Do I need council approval for a pergola in NSW?
It depends on the floor area, the height, how close it sits to your boundary and whether it has a roof. Some pergolas qualify as exempt development in NSW; others need a complying development certificate or a DA through Central Coast Council. We check your block against the current rules before quoting and tell you which one applies.
How long does it take to build a pergola?
Most are one to two weeks on site. A simple open pergola over an existing deck sits at the short end; a large span, a structure needing its own footings through an existing deck, or anything needing engineering certification sits at the long end. You get start and handover dates in writing before we begin.
Should the pergola be attached to the house or freestanding?
Attached usually looks better and costs less, because the house carries one side of the frame. Freestanding is the answer when the roofline will not take a clean junction, when the pergola sits away from the building, or when you would rather not open up the wall at all.
Can you build a pergola over an existing deck?
Yes, but the posts almost never land on the deck frame as it stands. Pergola posts need their own footings carried through the deck to the ground, because a deck frame is not designed to resist uplift. We lift boards and check what is underneath before pricing it.
What is the difference between a kit pergola and one built on site?
A kit is engineered for a standard span on flat ground and priced to be quoted fast. Built on site means the posts land where the space needs them, the beams are sized to the actual span, and the structure is set out to your roofline and your wind exposure. Both can be perfectly sound. Where they differ is on blocks that aren’t standard, and at the junction with your house.
Will a pergola make the rooms behind it dark?
Usually less than people expect. An open pergola filters light rather than blocking it, and the batten spacing controls how much gets through: wider battens for a room that needs the light, closer ones for a west-facing wall that cops the afternoon sun. If you want the space usable in rain, you need a solid roof, which is a different structure and will darken the rooms behind it.
Can a pergola handle the wind here?
It can, as long as it’s built for it. Wind moving under an open frame lifts it, so the footings, the bracing and the bracket schedule are sized to your site’s wind classification rather than to a standard detail. A pergola on an exposed block at Wamberal won’t be built the same way as one on a sheltered street in Wyoming.
Can you fix a pergola that is sagging or leaning?
Usually. Sagging beams, posts rotted at the base and structures bolted to a fascia are all repairable, and which one you have decides whether it is a fix or a rebuild. We check the load path first and tell you which it is before quoting.
Can you grow a vine over a pergola?
Yes, but tell us before we size the frame. A mature wisteria or ornamental grape is a heavy load, and once it fills in it catches wind like a sail. A pergola built for bare rafters and grown over later ends up carrying a load it was never sized for.
Your builder
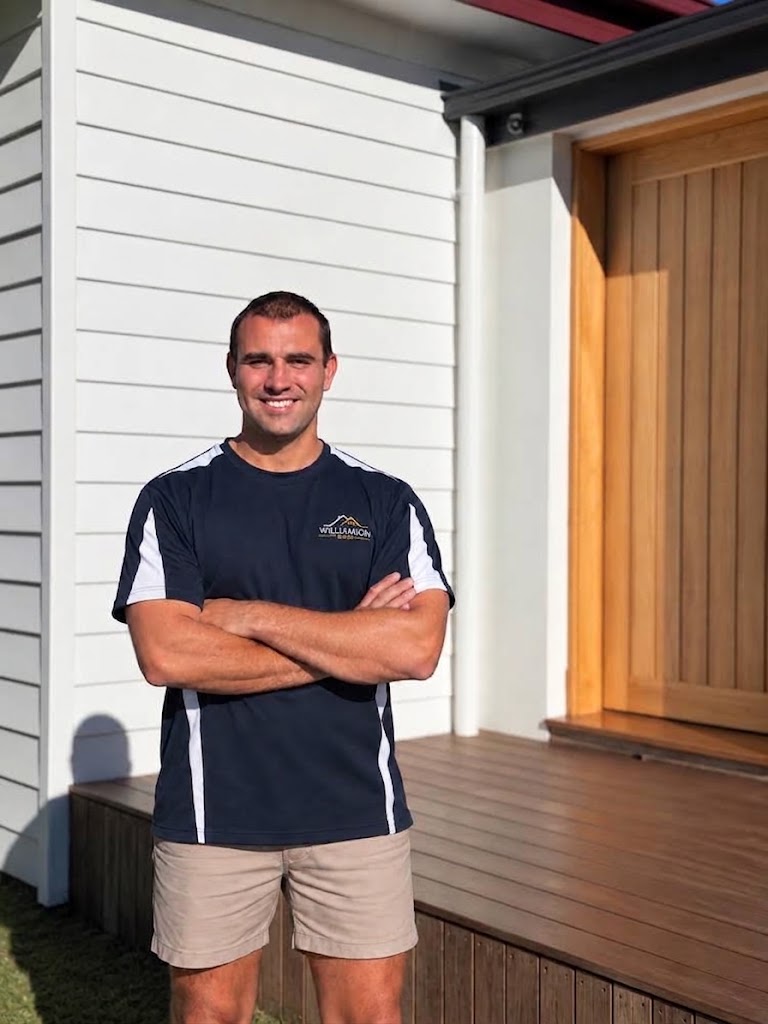
Hamish Williamson
Director and licensed builder, Williamson Builds, licence 399743C
Hamish has spent more than ten years on the tools, including high-end residential work in Dee Why and Annandale before starting Williamson Builds on the Central Coast. He sets out every structure himself, and writes and checks the technical content on this page, including the load path, the hardwood-or-pine comparison and every answer in the FAQ above.
NSW licence 399743C · Certificate III in Carpentry · Certificate IV in Building and Construction. Search the licence number on the Building Commission NSW register.
Last reviewed September 2026 · reviewed every six months
Coverage
Pergola Builders Across the Central Coast
Based on the Coast and building across all of it.
Start here
Tell Us About the Space
A sentence and a couple of photos is enough for us to know how to help. If someone else is the better call, we’ll say so in the reply.
- Phone0420 221 420
- Emailhamish@williamsonbuilds.com.au
- HoursMonday to Friday, 7am to 5pm. If we’re on the tools we’ll ring back the same day.
- Service areaAll of the Central Coast
- Licence 399743C
- Public liability insured
- 5/5 from 25+ Google reviews