Bigger blocks around Erina Heights mean bigger outdoor jobs: decks, pergolas and covered outdoor rooms, plus deck repairs and bathroom, kitchen and home renovations. Williamson Builds scopes every job in writing and builds it on site.
10+ years experienceResidential carpentry and building
The short answer
Williamson Builds: Carpenters and Builders in Erina Heights
Williamson Builds is a carpentry and building company working in Erina Heights, NSW 2260. Decks, outdoor rooms and covered spaces; home maintenance and repairs; bathroom and kitchen renovations run end to end. Everything is built on site under NSW licence 399743C and quoted from a written scope rather than a rate per square metre.
Despite the name, Erina Heights is very different from Erina. It is zoned environmental living from end to end, its blocks cannot be subdivided, and every job here is governed by the large-lot setback table rather than the ordinary residential one. That means a freestanding pergola can need ten metres of clearance rather than two and a half.
Suburb
Erina Heights, NSW
Postcode
2260
Council
Central Coast
Experience
10+ years on the tools
Licence
NSW 399743C
What we do here
Carpentry Work We Do in Erina Heights
Pick the one that sounds like your job, or ring and describe it.
Outside
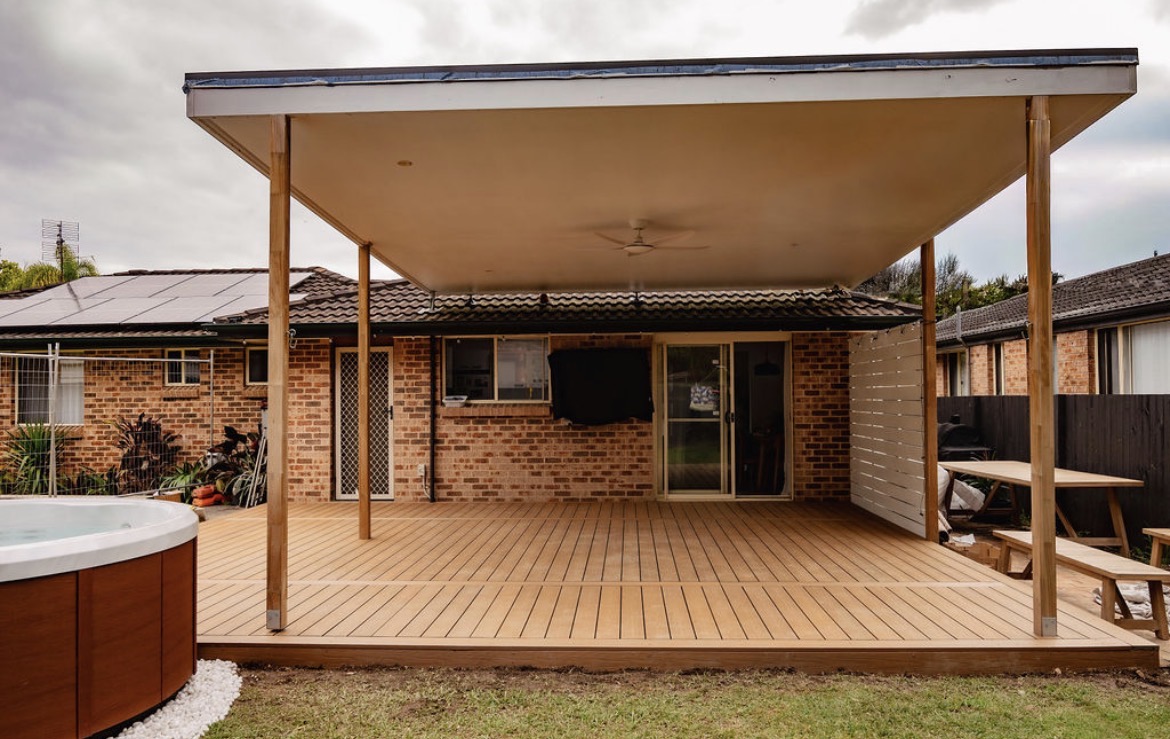
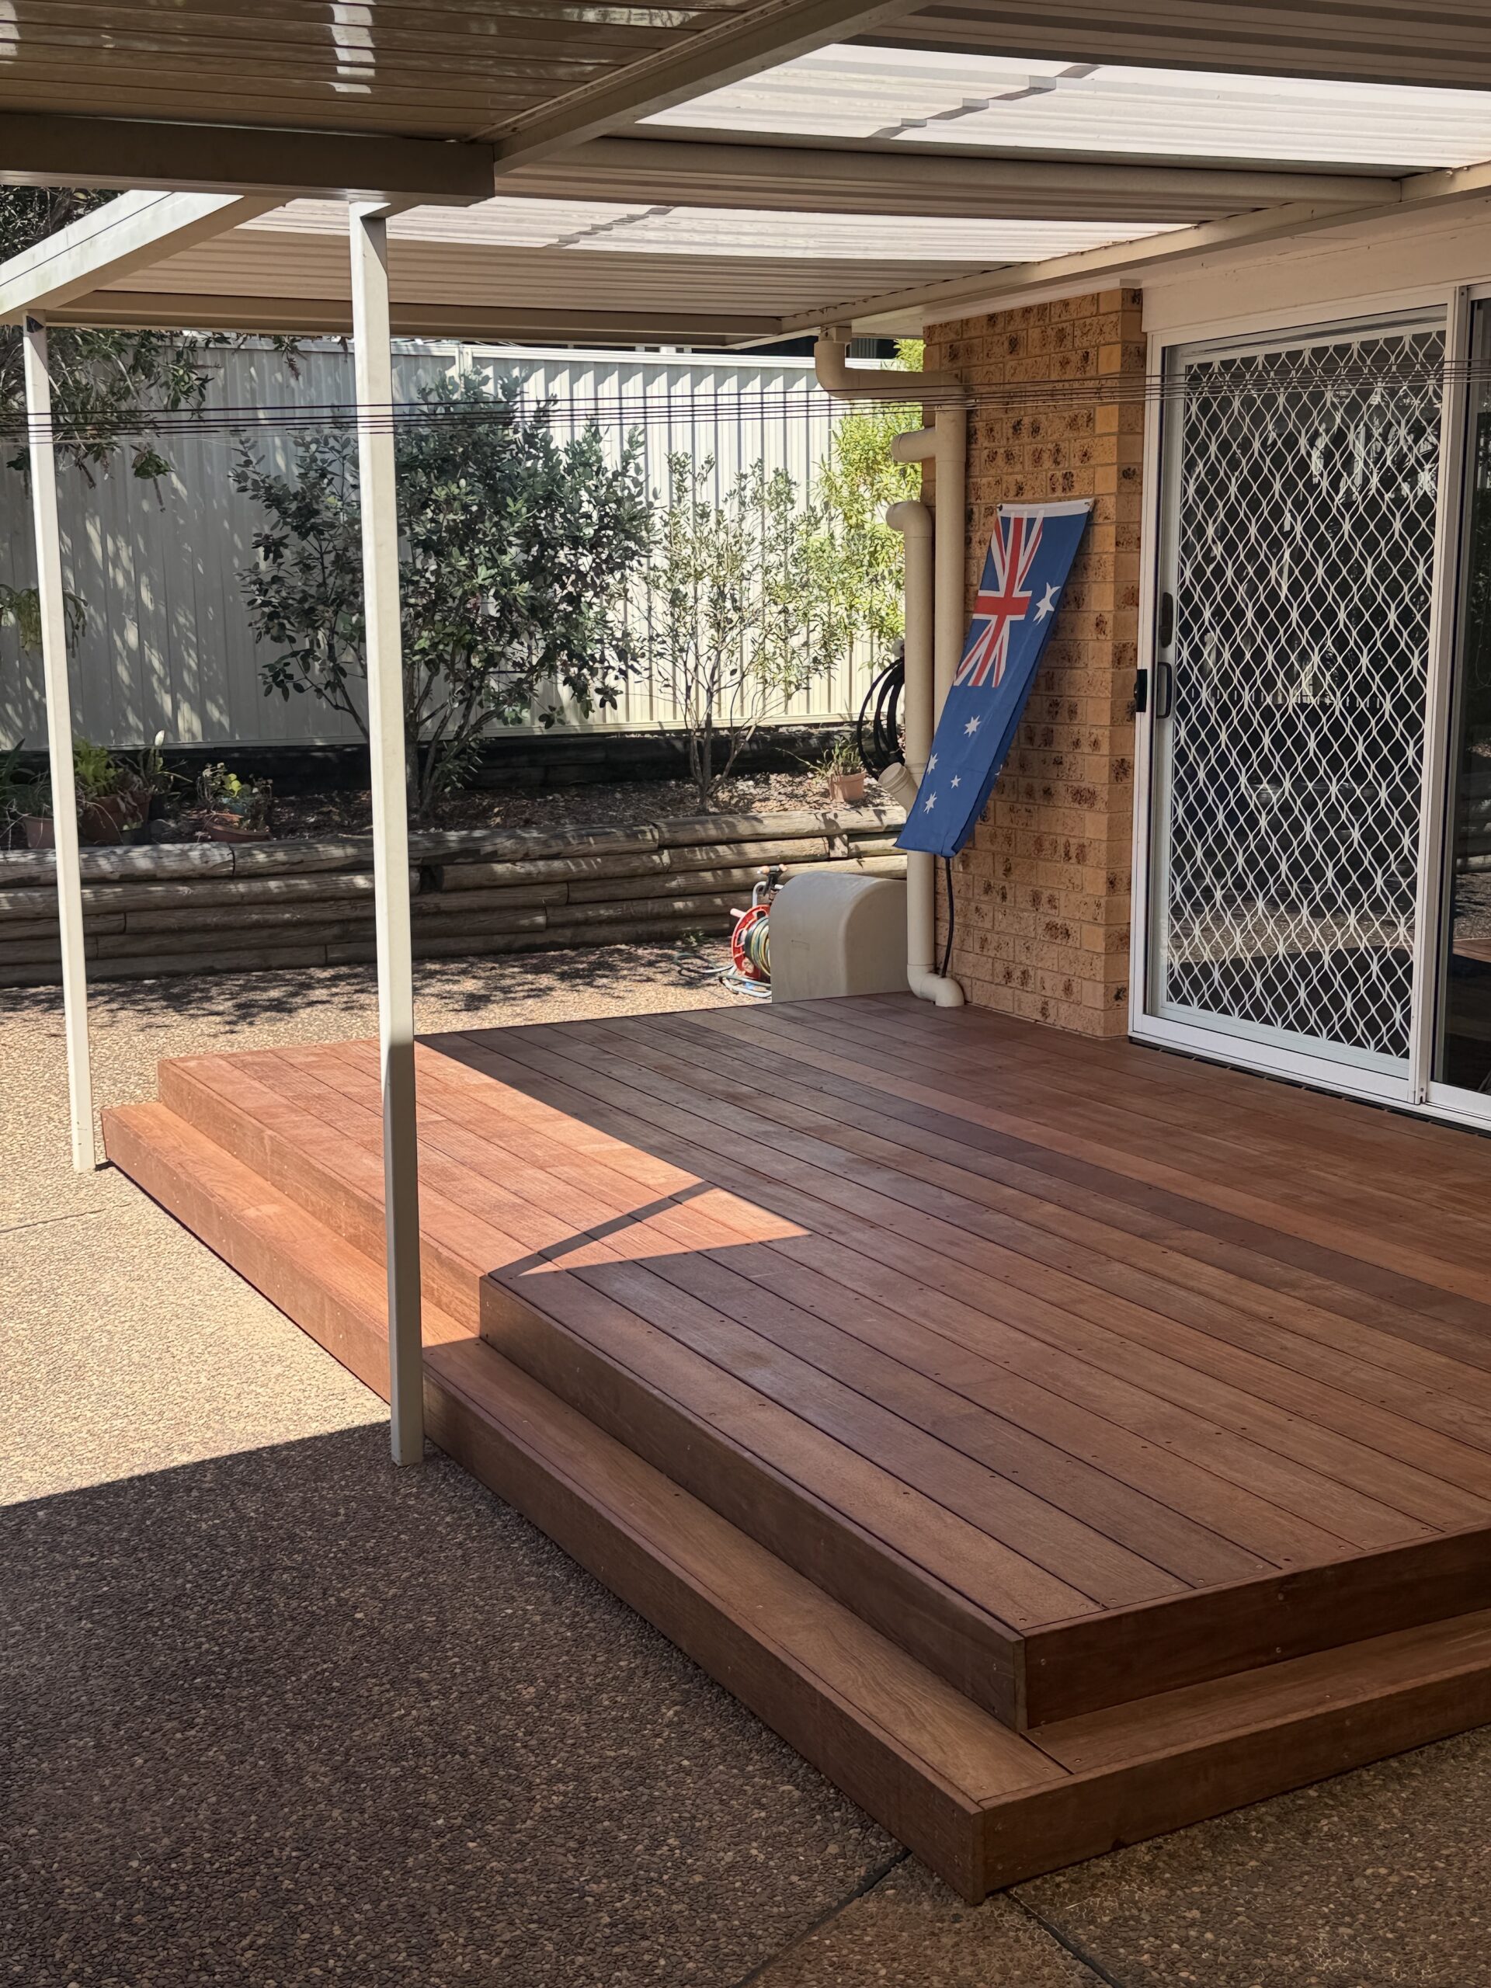
Decks, pergolas and outdoor rooms, set out on site to your block.
Trustindex verifies that the original source of the review is Google.
⭐⭐⭐⭐⭐
Absolutely amazing work! We recently had our deck built, and the final result looks incredible! The quality of the workmanship, attention to detail, and overall finish exceeded our expectations. The whole process was smooth and professional, and we couldn’t be happier with how everything turned out. It has completely transformed our outdoor space. Highly recommend to anyone looking for a reliable builder who takes pride in their work. Thanks again for such a fantastic job!
Posted on Google
Jesús Gutiérrez
Trustindex verifies that the original source of the review is Google.
Great communication and good workmanship! 100% recommended! He organised the plaster and painter for us and gave us a reasonable price even when we kept finding and adding more scope.
Thanks Hamish for being patience with us and for the suggestions provided on how to improve our home (carpentry, painting and planting work) without breaking the bank!
Posted on Google
Sandra Mason
Trustindex verifies that the original source of the review is Google.
Hamish and the team recently replaced our old pool decking with Ekodeck in Terrigal and we’re really happy with the result. It’s completely transformed the area and looks great around the existing pool. Easy to deal with, tidy and everything was finished really well. Would definitely recommend Williamson Builds!
Posted on Google
Tameka Kitchener
Trustindex verifies that the original source of the review is Google.
Hamish and the boys recently built our deck and pergola and did such a great job. Really happy with how it all turned out. They were easy to deal with, always showed up when they said they would and kept everything tidy. Would happily recommend them!
Posted on Google
Armen Makaradi
Trustindex verifies that the original source of the review is Google.
Hamish and his team recently renovated our bathroom in Wyoming and we’re so happy with how it turned out! Hamish was reliable, easy to deal with and kept us updated the whole way through. The team were friendly, tidy and did an amazing job. Would definitely recommend Williamson Builds!
Posted on Google
Lorraine Martin
Trustindex verifies that the original source of the review is Google.
Hamish and Jake completed our new ensuite and other work that we needed done in our house. Hamish was punctual and explained to us what work would be done on that day and any other extra work which might be required.
Hamish also arranged the other tradesmen to come which made it much easier for us and was reasonably priced.
Everyone who has seen the renovations remark on how the work that was completed was very impressive.
We would highly recommend Hamish if anyone requires renovations to be done in their house as the work that he done for us was excellent.
Thanks Hamish
Robert and Lorraine from Wyoming.
Posted on Google
Alana Russell
Trustindex verifies that the original source of the review is Google.
Exceptional work, communication and timeliness.
Highly recommend..
Posted on Google
robyn goring
Trustindex verifies that the original source of the review is Google.
Professional job, skilful workers, polite, punctual and reasonable price. Accomodating and good communication. Happy to recommend.
Posted on Google
Libby Hudson
Trustindex verifies that the original source of the review is Google.
Hamish & his team recently completed a new deck at my house and some timber joist replacements. Hamish is very well spoken which gave us much confidence throughout the whole process. They are punctual & communicated well throughout the whole process, great carpenters.
Verified by Trustindex
Trustindex verified that these reviews were published on Williamson Builds's Google Business Profile. Learn more
The difference
Why Erina Heights Homeowners and Property Managers Choose Us
What decides how long a job lasts ends up under the boards or behind the wall, so that’s where most of our time goes.
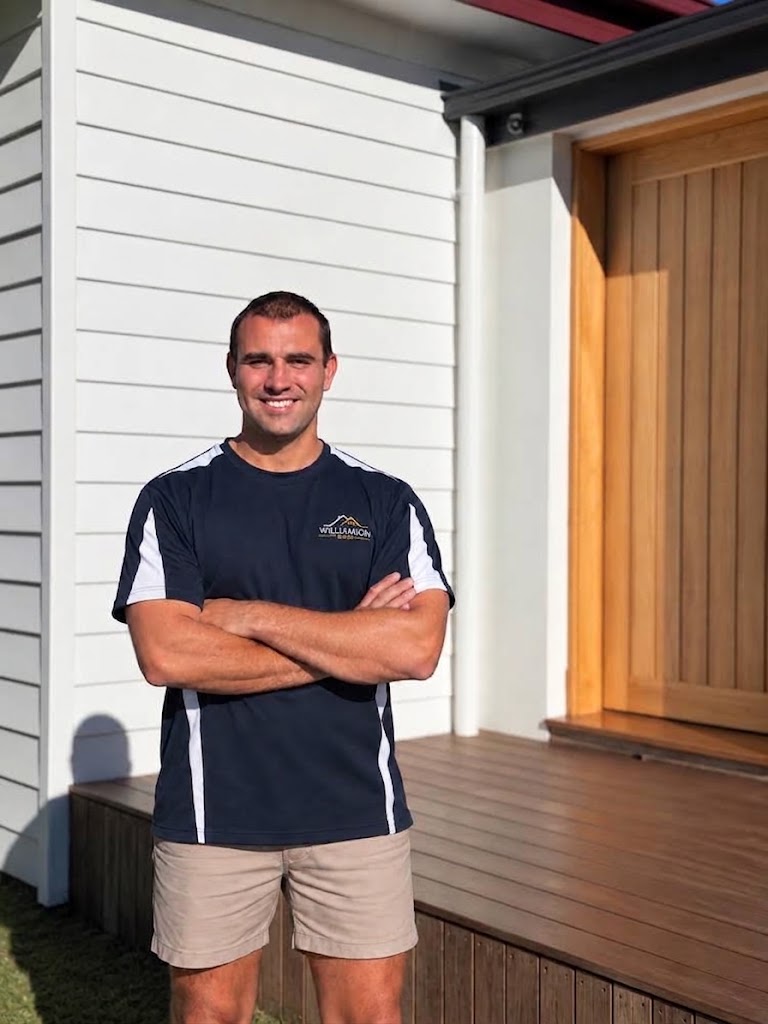
Hamish WilliamsonDirector and licensed builder · Licence 399743CAbout Hamish
Built Around Central Coast Homes
Sloping ground, trees and salt air decide the footings, the fixings and which timber lasts. Inside, new work is tied into the structure of the house. Every job is set out on site, to the block it sits on.
The Scope Comes Before the Price
The scope of works goes out in writing first, saying what is in it and what is not, and the number follows. Unknowns such as what sits under the ground are named as provisional items before you sign.
We Check the Structure First
We pull a section and look at the structure before pricing a repair, whether it is a deck, a subfloor or a wall. If what’s behind it is sound, you pay for the repair and nothing more.
The Approval Path, Checked First
Exempt, complying development or a full DA depends on your block as much as your job, and it changes street to street here. We check it against your address before quoting and tell you which one applies.
One Builder, Start to Handover
Licence 399743C is a general building licence, so the structural work, the licensed trades and the schedule all sit with us. One number to ring, whether you live in the house or manage it.
Photos of the Work You Can’t See
Substructure, framing and waterproofing all get covered up, and that is where a job is either right or not. Those stages are photographed and handed over, so nothing is taken on trust.
Recent work
Recent Projects
Photos from our own jobs across the Coast.
Deck
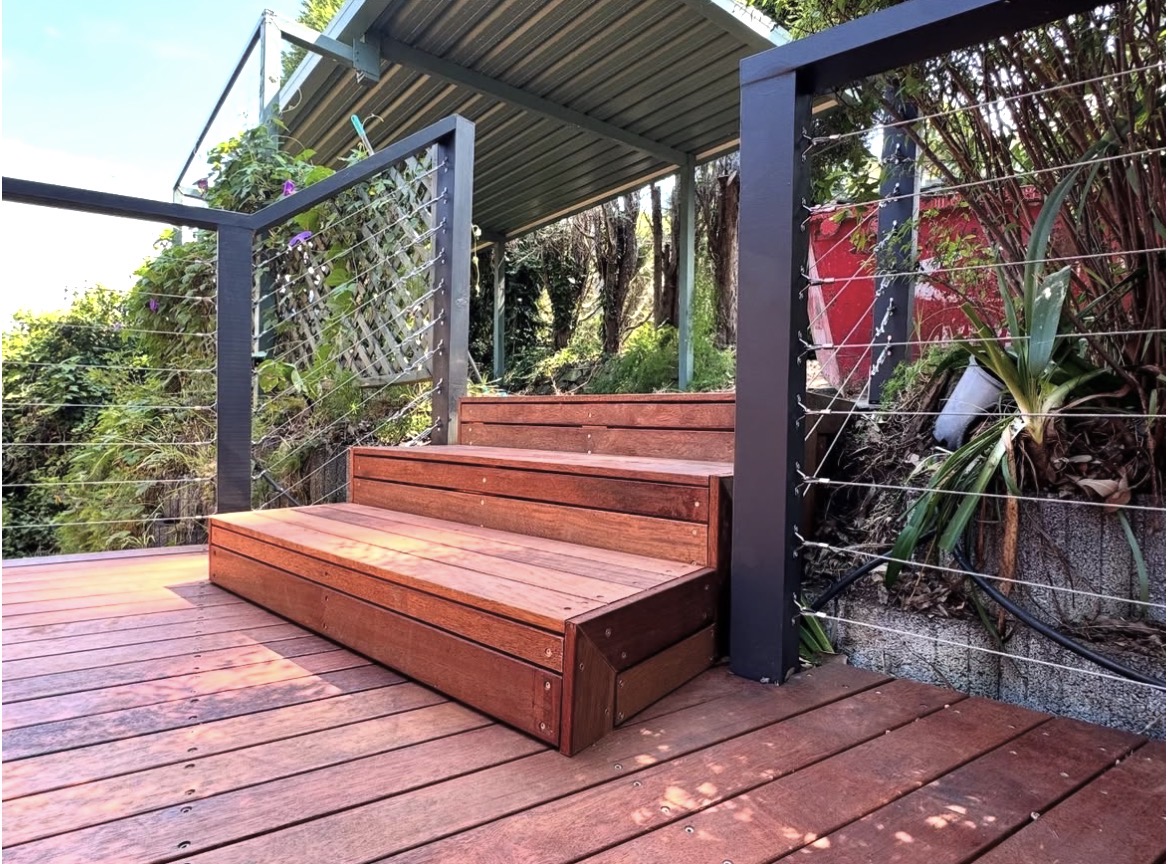
Decking, Stairs and Wire Balustrade – Woy Woy
Pool deck
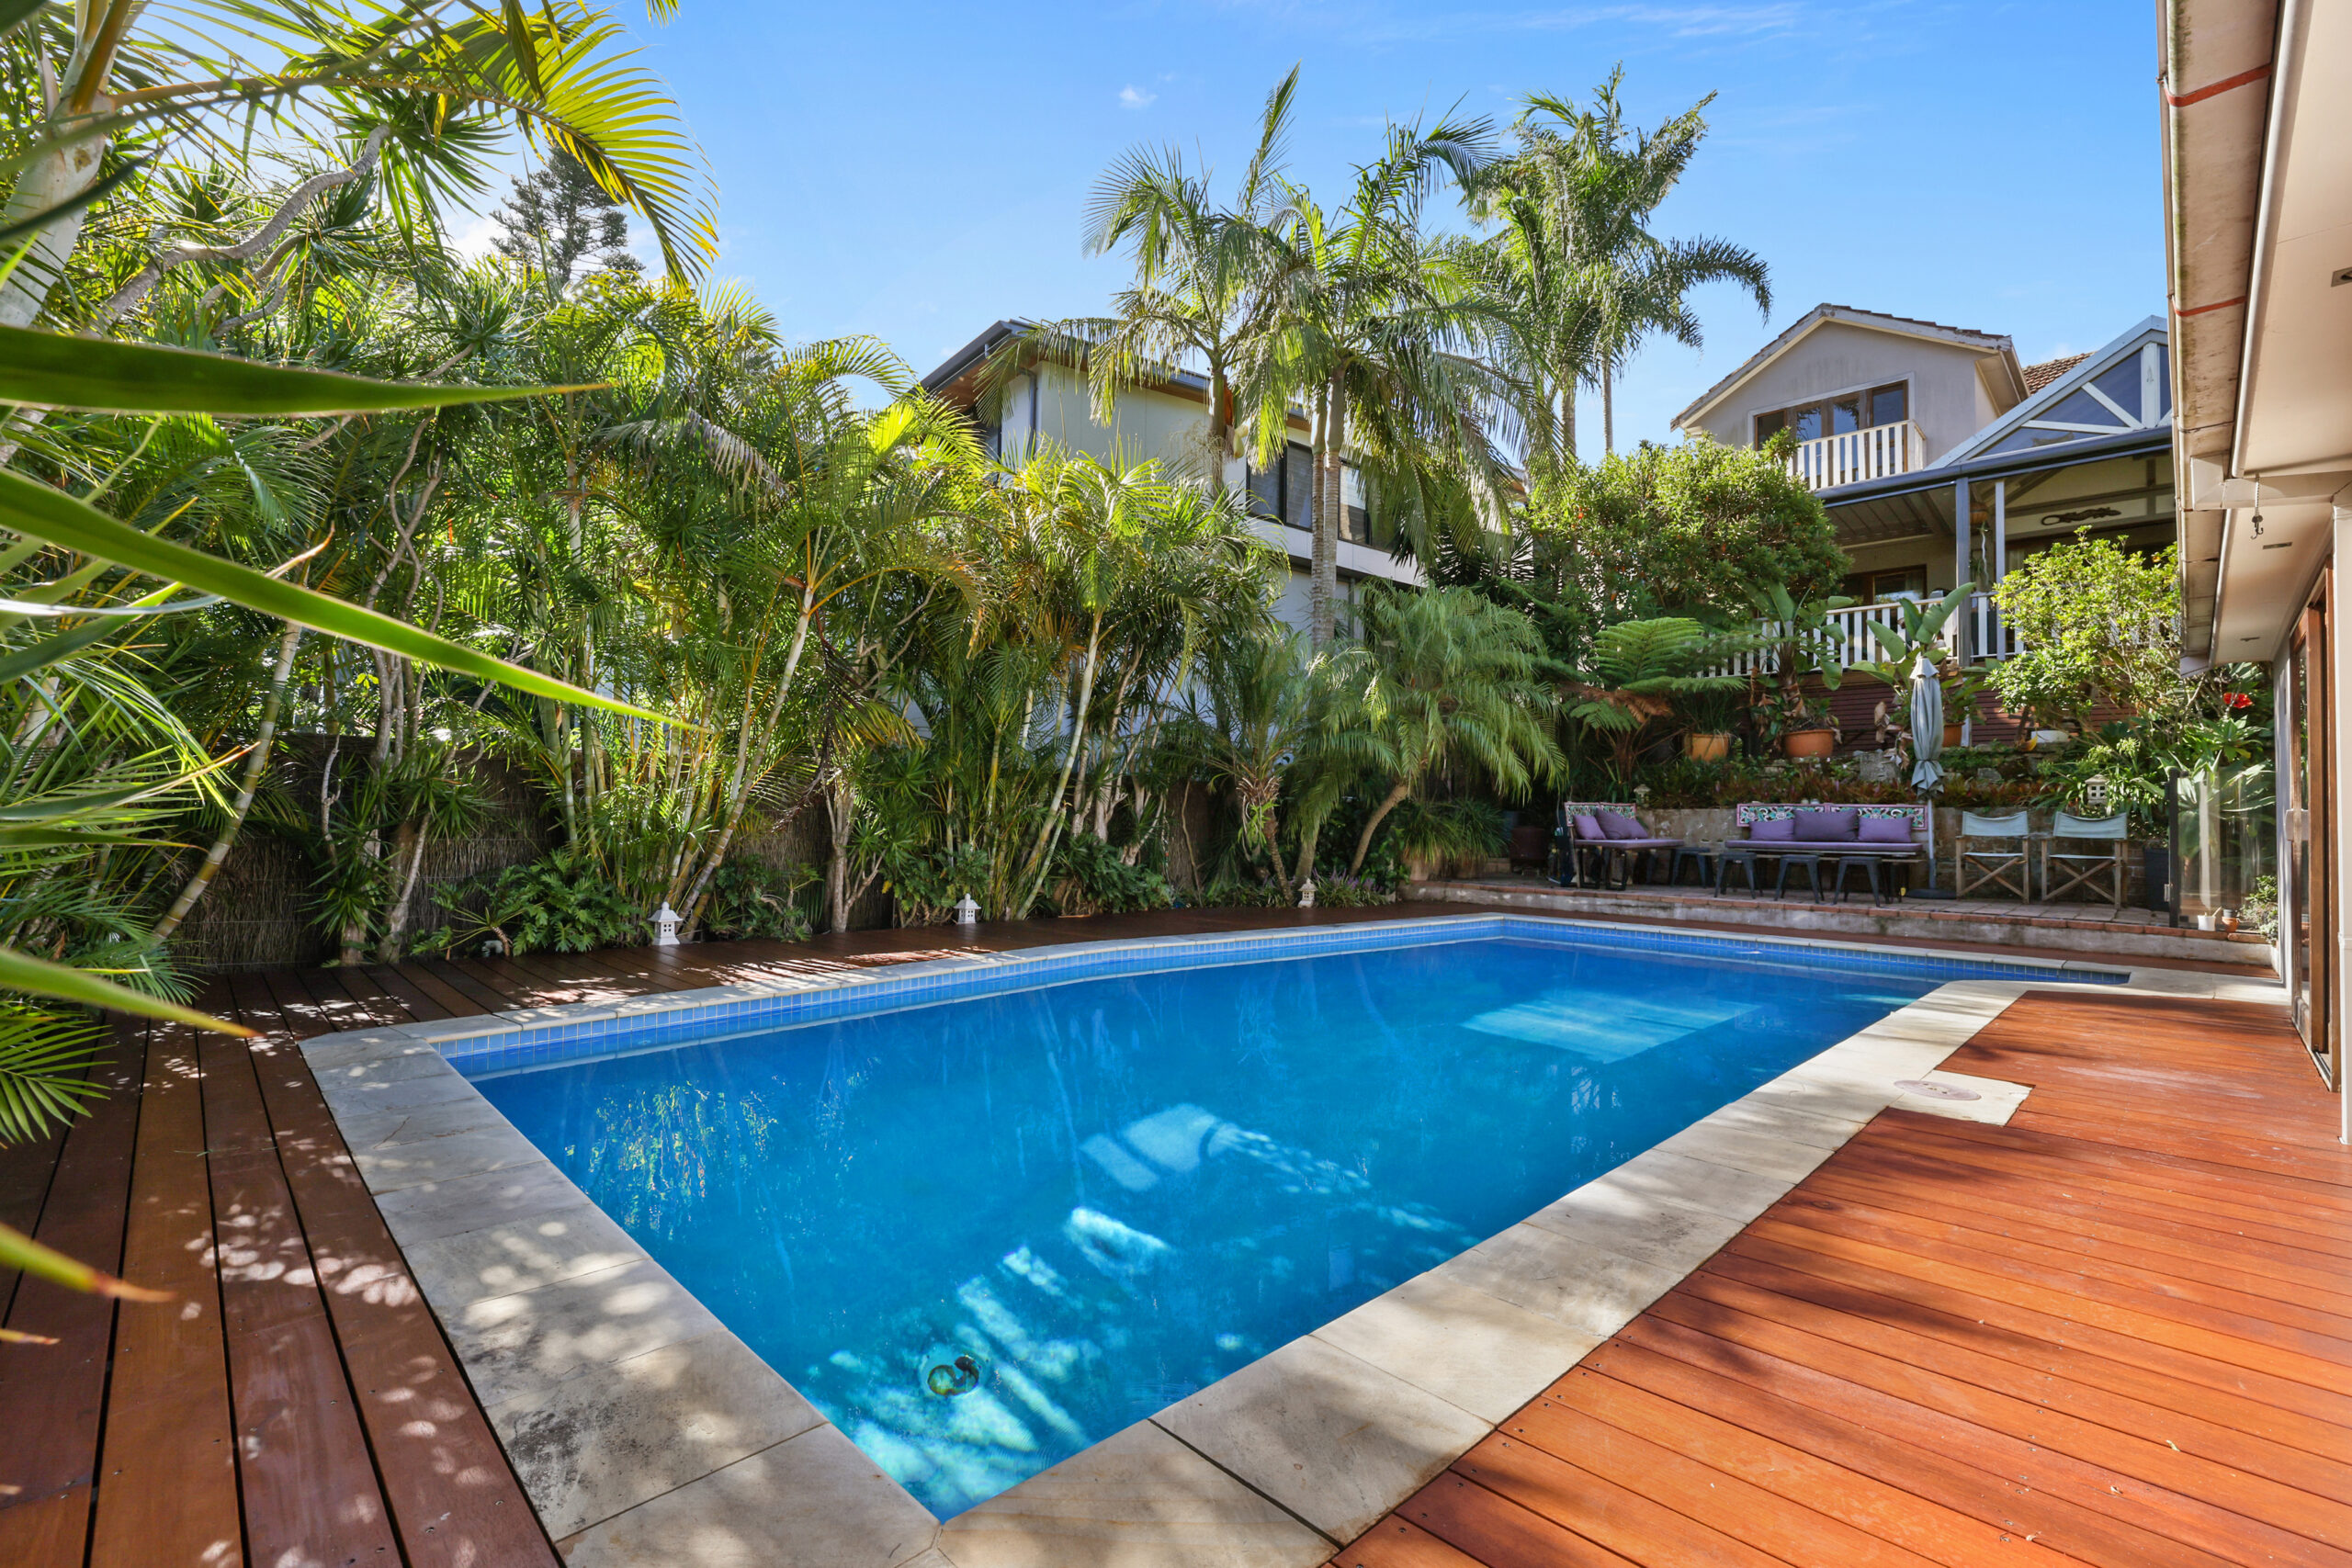
Hardwood Swimming Pool Surround
Pergola
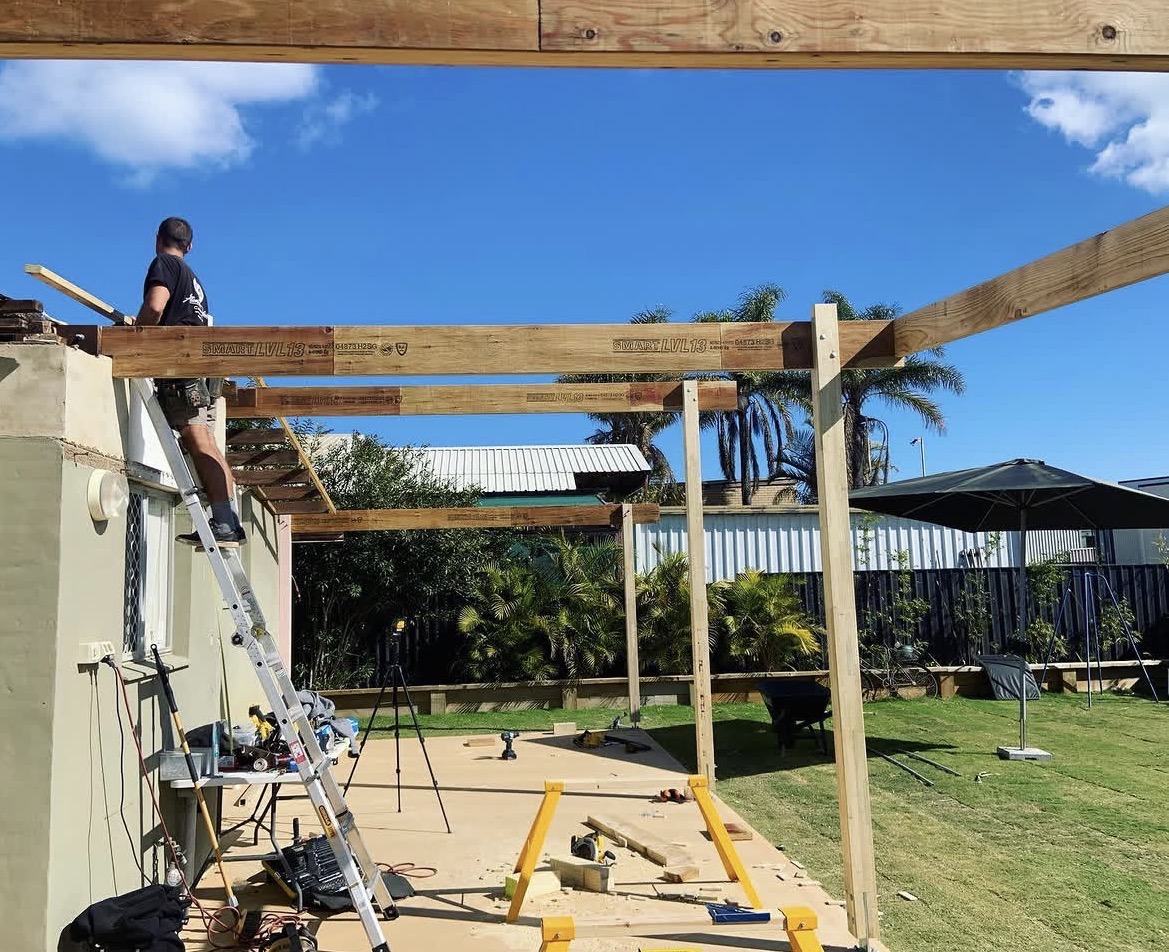
Pergola Framing – Towoon Bay
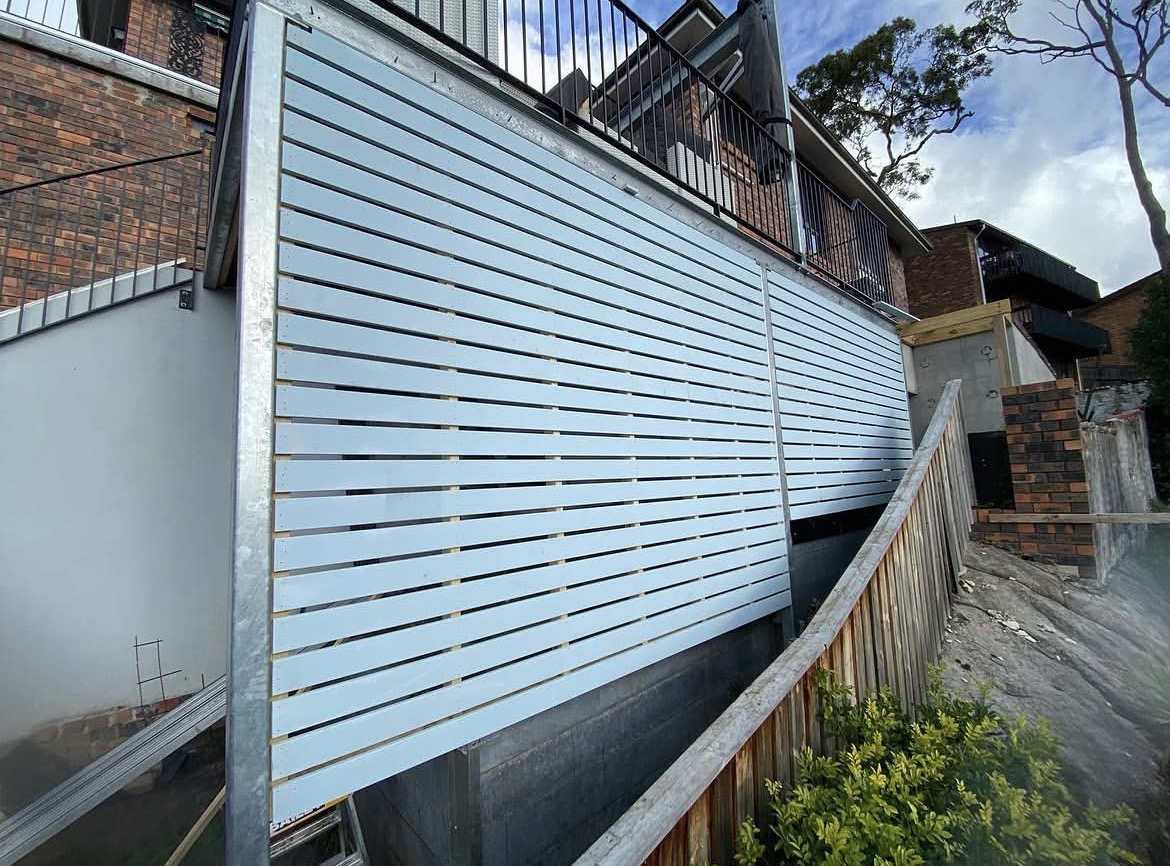
Screening
Privacy Screen Slatting – Avoca Beach
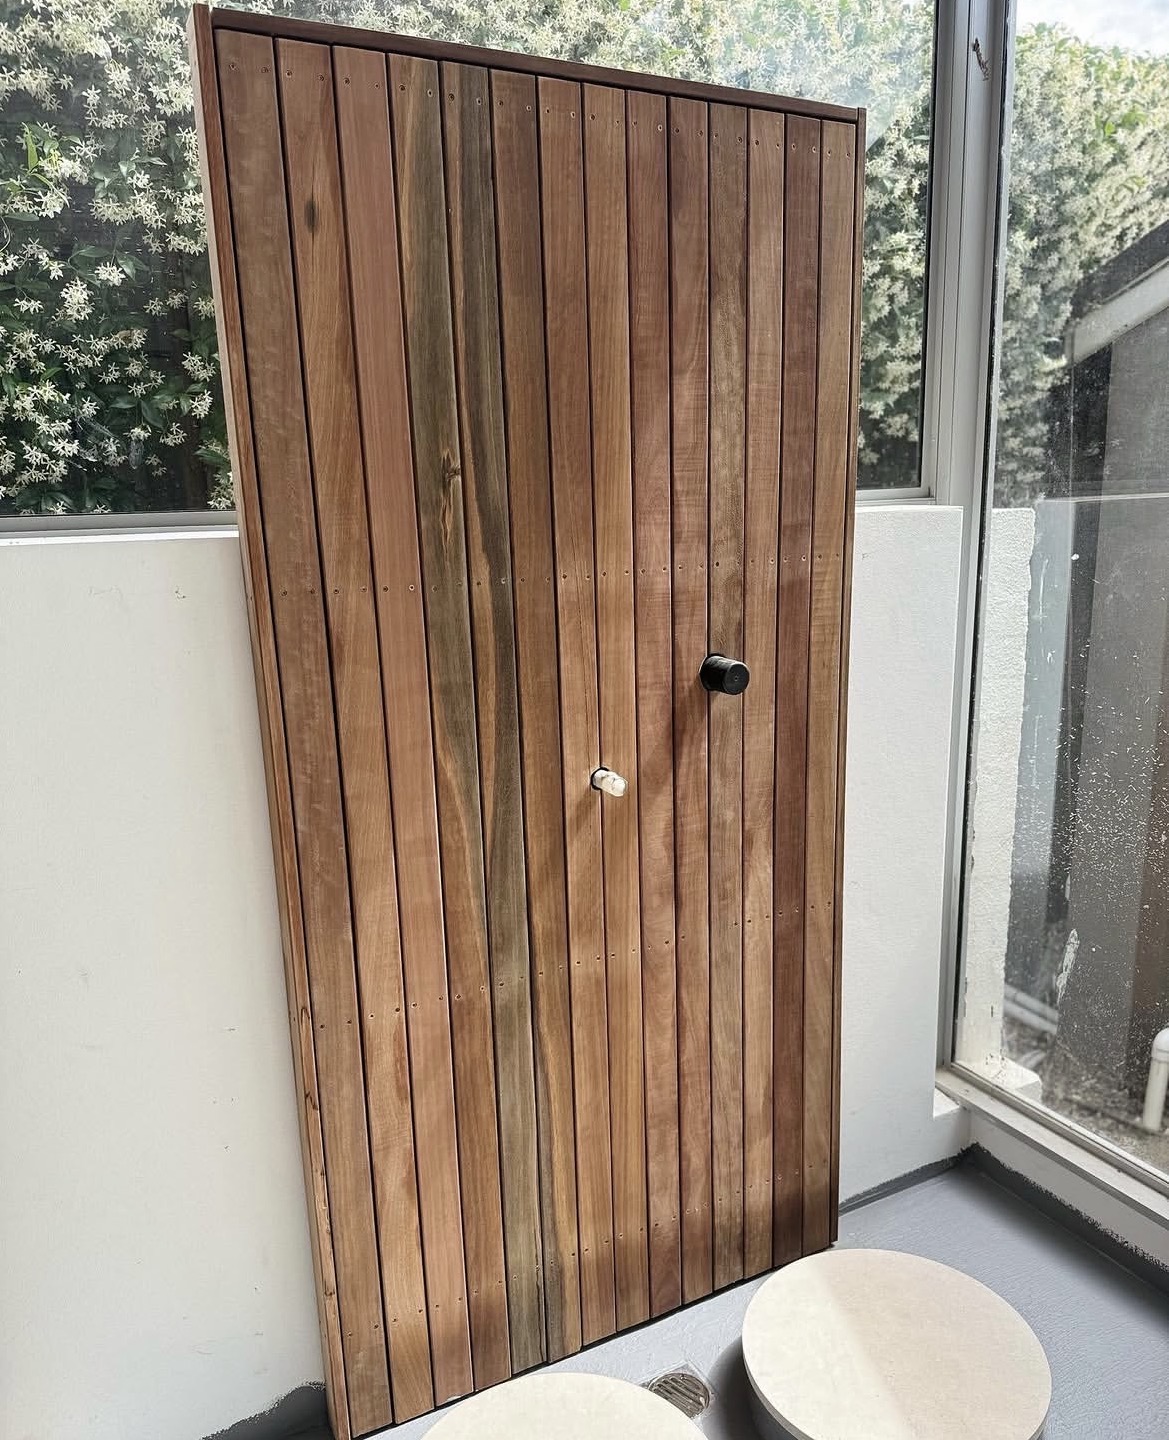
Carpentry
Custom Hardwood Door – Killcare Heights
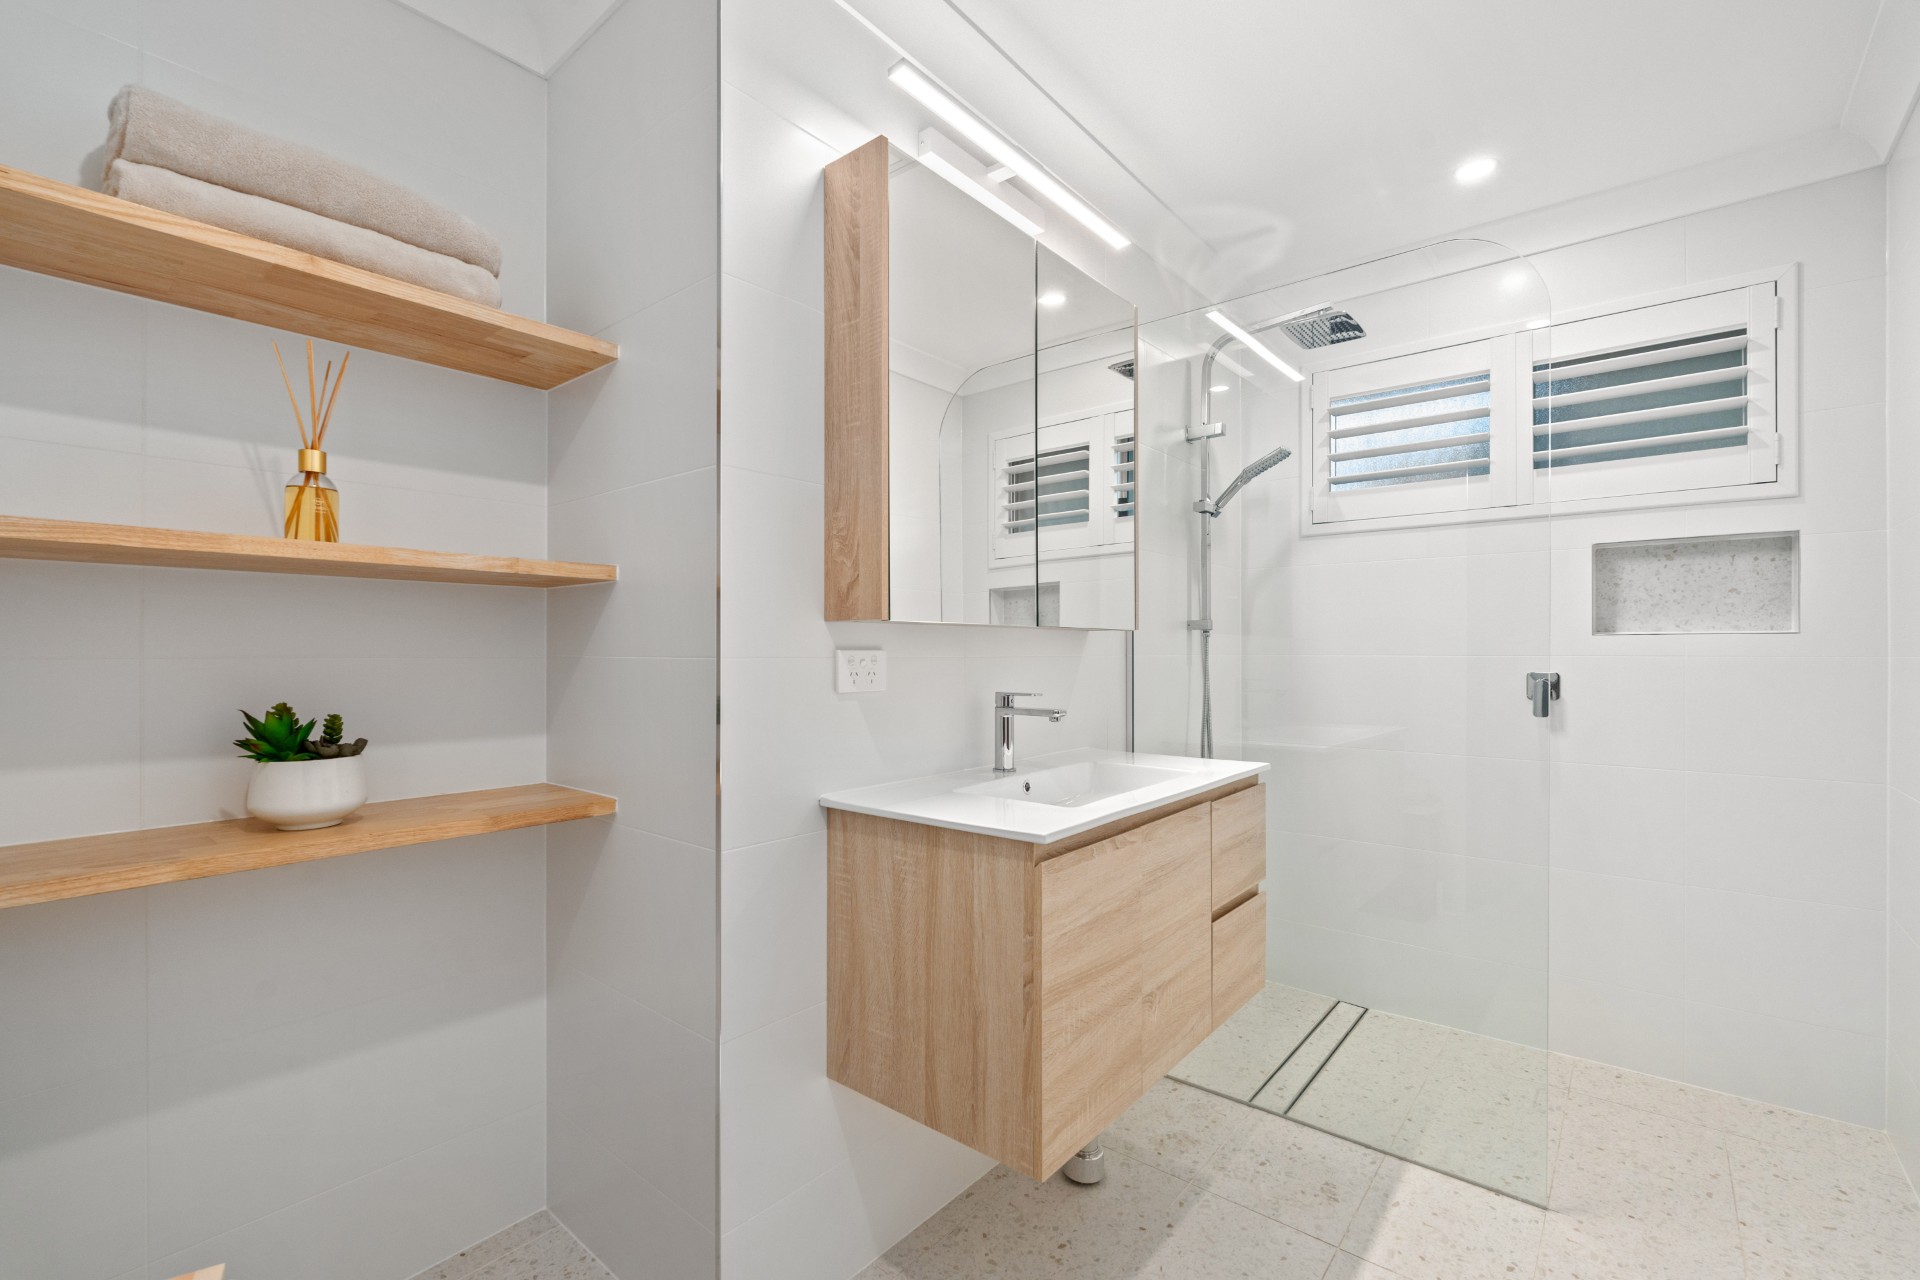
Bathroom
Bathroom Renovation With Timber Vanity
Local knowledge
What’s Different About Building in Erina Heights
Four things that change the job here. Sources are at the foot of the page.
4,000 square metres decides where your pergola can go
Every point we tested in Erina Heights came back C4 Environmental Living, which uses Council’s large-lot setback table. The table switches at 4,000 m²: at or under that area the side setback is 2.5 m, and over it the side setback becomes 10 m. The suburb has blocks on both sides of that threshold, so the same pergola can be simple on one side of the street and a problem on the other.
What it means for youYour block’s area is the first thing we look up.
A freestanding deck here is an outbuilding, with its own rules
Council’s definitions put a deck, pergola or verandah detached from the house into the outbuilding category, with outbuilding setbacks and height. On environmental-living land that height limit is 7 m, rather than 4.8 m on ordinary residential zones. There’s also no maximum building height mapped over Erina Heights at all, so height comes from the DCP and merit.
What it means for youWhether your deck is attached or freestanding changes which rules it is built to.
Your block can’t be subdivided, so everything fits your title
The minimum lot size across Erina Heights is 20,000 m², two hectares, far above the existing lots. So there’s no battleaxe and no splitting off the back paddock, now or later. Every studio, workshop or outdoor room has to fit inside the boundary you already own.
What it means for youThe work here is renovations, conversions and outbuildings, and it pays to plan the whole block once rather than one job at a time.
The fullest houses on the Coast, and the work follows
Erina Heights runs at 3.2 people per household, the highest of any suburb we work in, against 2.6 across NSW. The houses are big, averaging 3.9 bedrooms, but at 1.22 bedrooms per person they’re the most heavily used here.
What it means for youThe problem is capacity rather than floor space, so the work is second and third bathrooms, a garage conversion and a covered outdoor room that takes fifteen people rather than four.
Get a written scope for your Erina Heights job
Hamish walks the site with you, then you get a written scope before any price. No obligation.
The same three steps whether it is a repair or a renovation.
Step 01
The Site Walk
We spend most of the visit on what limits the job, such as the fall across the footprint, drainage, tree roots, where the sun lands at four in the afternoon, how the deck meets the door threshold and what the salt is going to do to the fixings. Inside, we look at what’s behind the wall and where the services run.
Step 02
The Written Scope
You get an itemised scope in writing before any number is discussed. It covers materials, fixings, finishes, rubbish removal and who carries what risk. Put it beside any other quote you’ve been given and you’ll see the difference.
Step 03
Fixed Price, Dated Schedule
The schedule runs from start to handover and is in writing. The price is fixed against that scope, and anything outside it is agreed with you before it happens.
Scope questions are here. Job-specific ones are on the service pages.
What kind of carpentry do you do in Erina Heights?
Decks, pergolas and outdoor spaces; doors, windows, flooring and fencing; timber and deck repairs; and full bathroom and kitchen renovations. If the job is carpentry, or the carpentry is the hard part of it, it’s ours.
Are you licensed?
Yes. We work under NSW licence 399743C, held by our director Hamish Williamson, who holds a Certificate III in Carpentry and a Certificate IV in Building and Construction. Search the number on the Building Commission NSW register before you speak to anyone.
Is Erina Heights the same as Erina for planning purposes?
No, they are quite different. Erina Heights is zoned environmental living from one end to the other, with a two-hectare minimum lot size, and the setback table that applies to it is the large-lot one rather than the ordinary residential one. Erina itself is a mixed suburb with a village centre. Apart from part of the name they have little in common, so don’t assume advice about one applies to the other.
Why would a pergola need a ten-metre setback?
It comes down to your block’s area. Council’s large-lot setback table switches at 4,000 m². At or under that, the side setback is 2.5 m, and over it the side setback is 10 m. Erina Heights has blocks either side of that threshold, so two neighbours can be under different rules. We check it first, since it decides where a freestanding structure can physically go.
Does it matter whether the deck is attached to the house?
It does here. Council’s definitions treat a detached deck, pergola or verandah as an outbuilding, which brings in the outbuilding setbacks and the outbuilding height limit. On this land that limit is 7 m, rather than the 4.8 m that applies on ordinary residential zoning. If the deck is attached, it is part of the dwelling. That one decision can change what is possible on a tight side boundary, so it is best settled early.
Can I subdivide and build a second house?
Not by subdividing. The minimum lot size across Erina Heights is two hectares and the existing blocks are a fraction of that, so the land cannot be divided now or later. The better question is whether a secondary dwelling can go inside the existing title, and the answer depends on the zone and the setbacks rather than on the block’s size.
Is there a height limit?
There isn’t a mapped one. The State height layer returns nothing across Erina Heights, so the local plan’s height clause has nothing to attach to. That is unusual, and it means height is argued on the development control plan and on merit rather than read off a map. The 7 m outbuilding limit still applies to freestanding structures.
We’ve got teenagers and not enough bathrooms. Is that normal here?
It’s very common here. Erina Heights runs at about 3.2 people per household, the highest figure on the Coast, with roughly one resident in five aged 10 to 19. The houses are large but they get a lot of use. Second and third bathrooms, garage and undercroft conversions, and a covered outdoor room big enough to take the overflow are the jobs we do here most often.
Who wrote this page
Hamish Williamson
Director and licensed builder, Williamson Builds
Hamish has spent more than ten years on the tools, including high-end residential work in Dee Why and Annandale before starting Williamson Builds on the Central Coast. He walks every Erina Heights job himself and writes the content on this page.
NSW licence 399743C · Certificate III in Carpentry · Certificate IV in Building and Construction. Search the licence number on the Building Commission NSW register.
Local information checked September 2026 · reviewed every six months
HoursMonday to Friday, 7am to 5pm. If we’re on the tools we’ll ring back the same day.
Service areaAll of the Central Coast
Licence 399743C
Public liability insured
5/5 from 25+ Google reviews
Get a free quote
We reply within one working day. No obligation, no sales call.
About the local information on this page. This is general information about building in the area, and planning rules and flood mapping change over time. It isn’t a substitute for a planning certificate or flood certificate for your own property. We check those for your address before quoting.