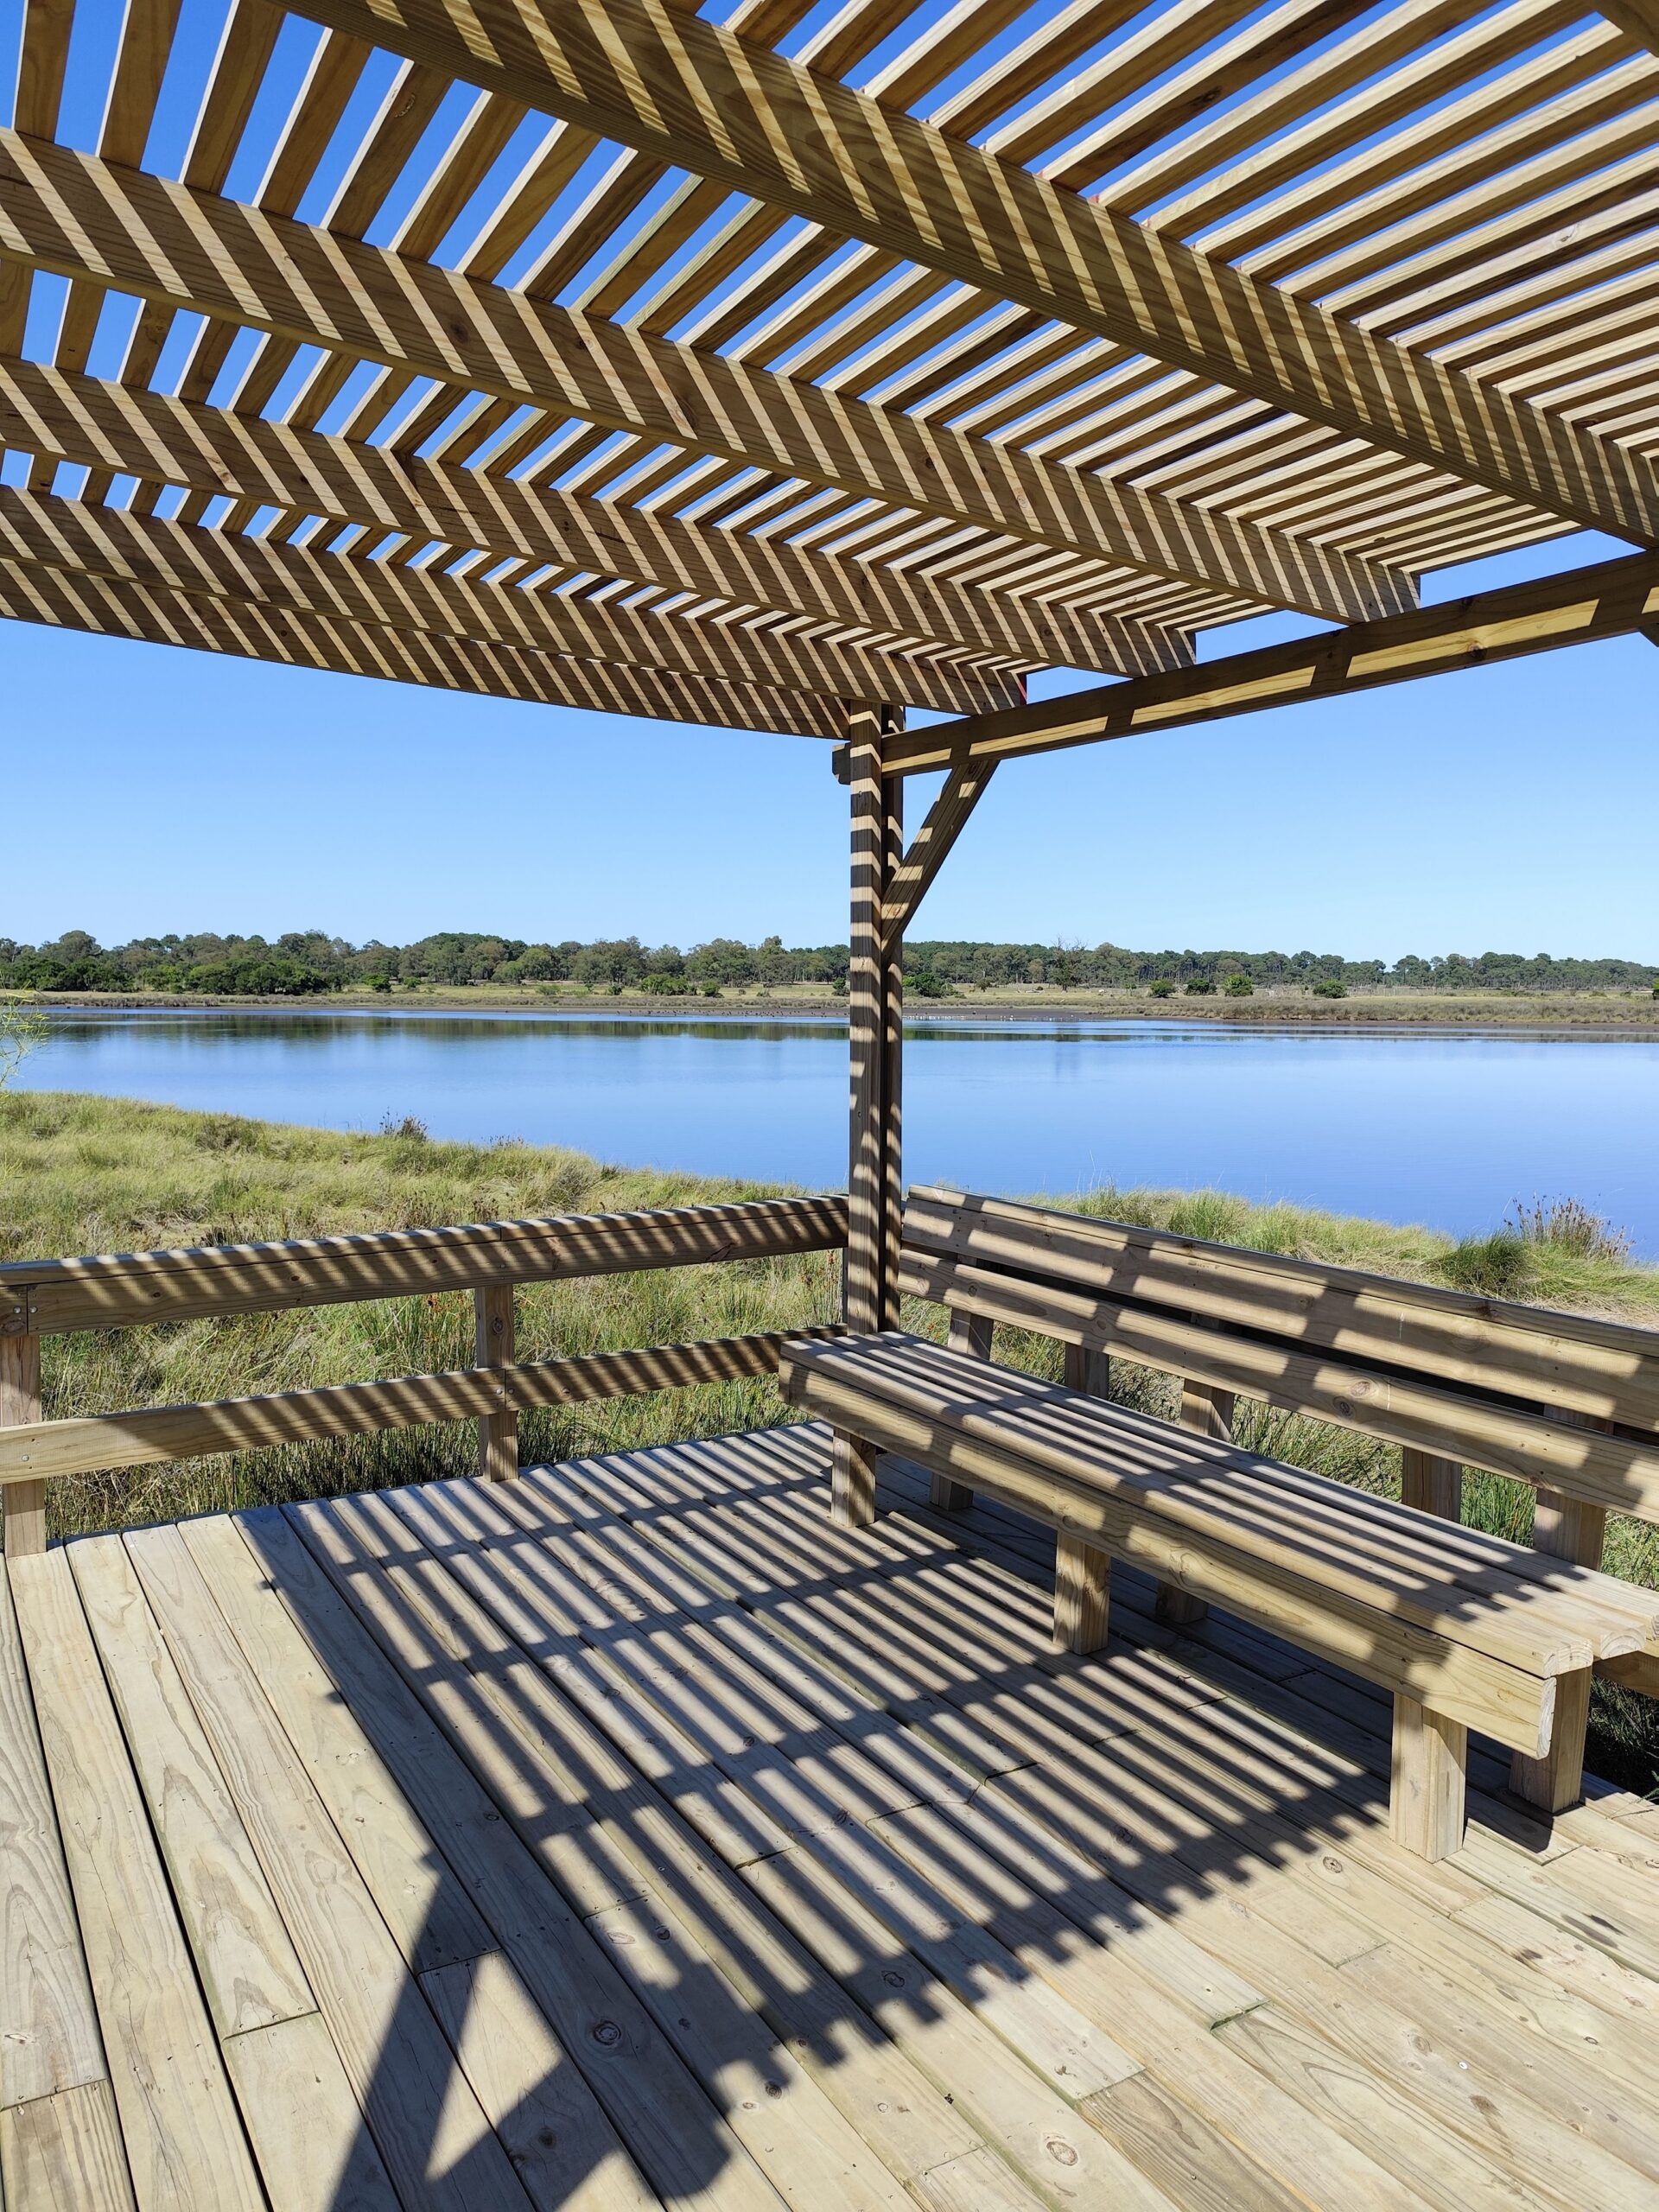
Outside
Decks, pergolas and outdoor rooms, set out on site to your block.
Licensed builder · 399743C
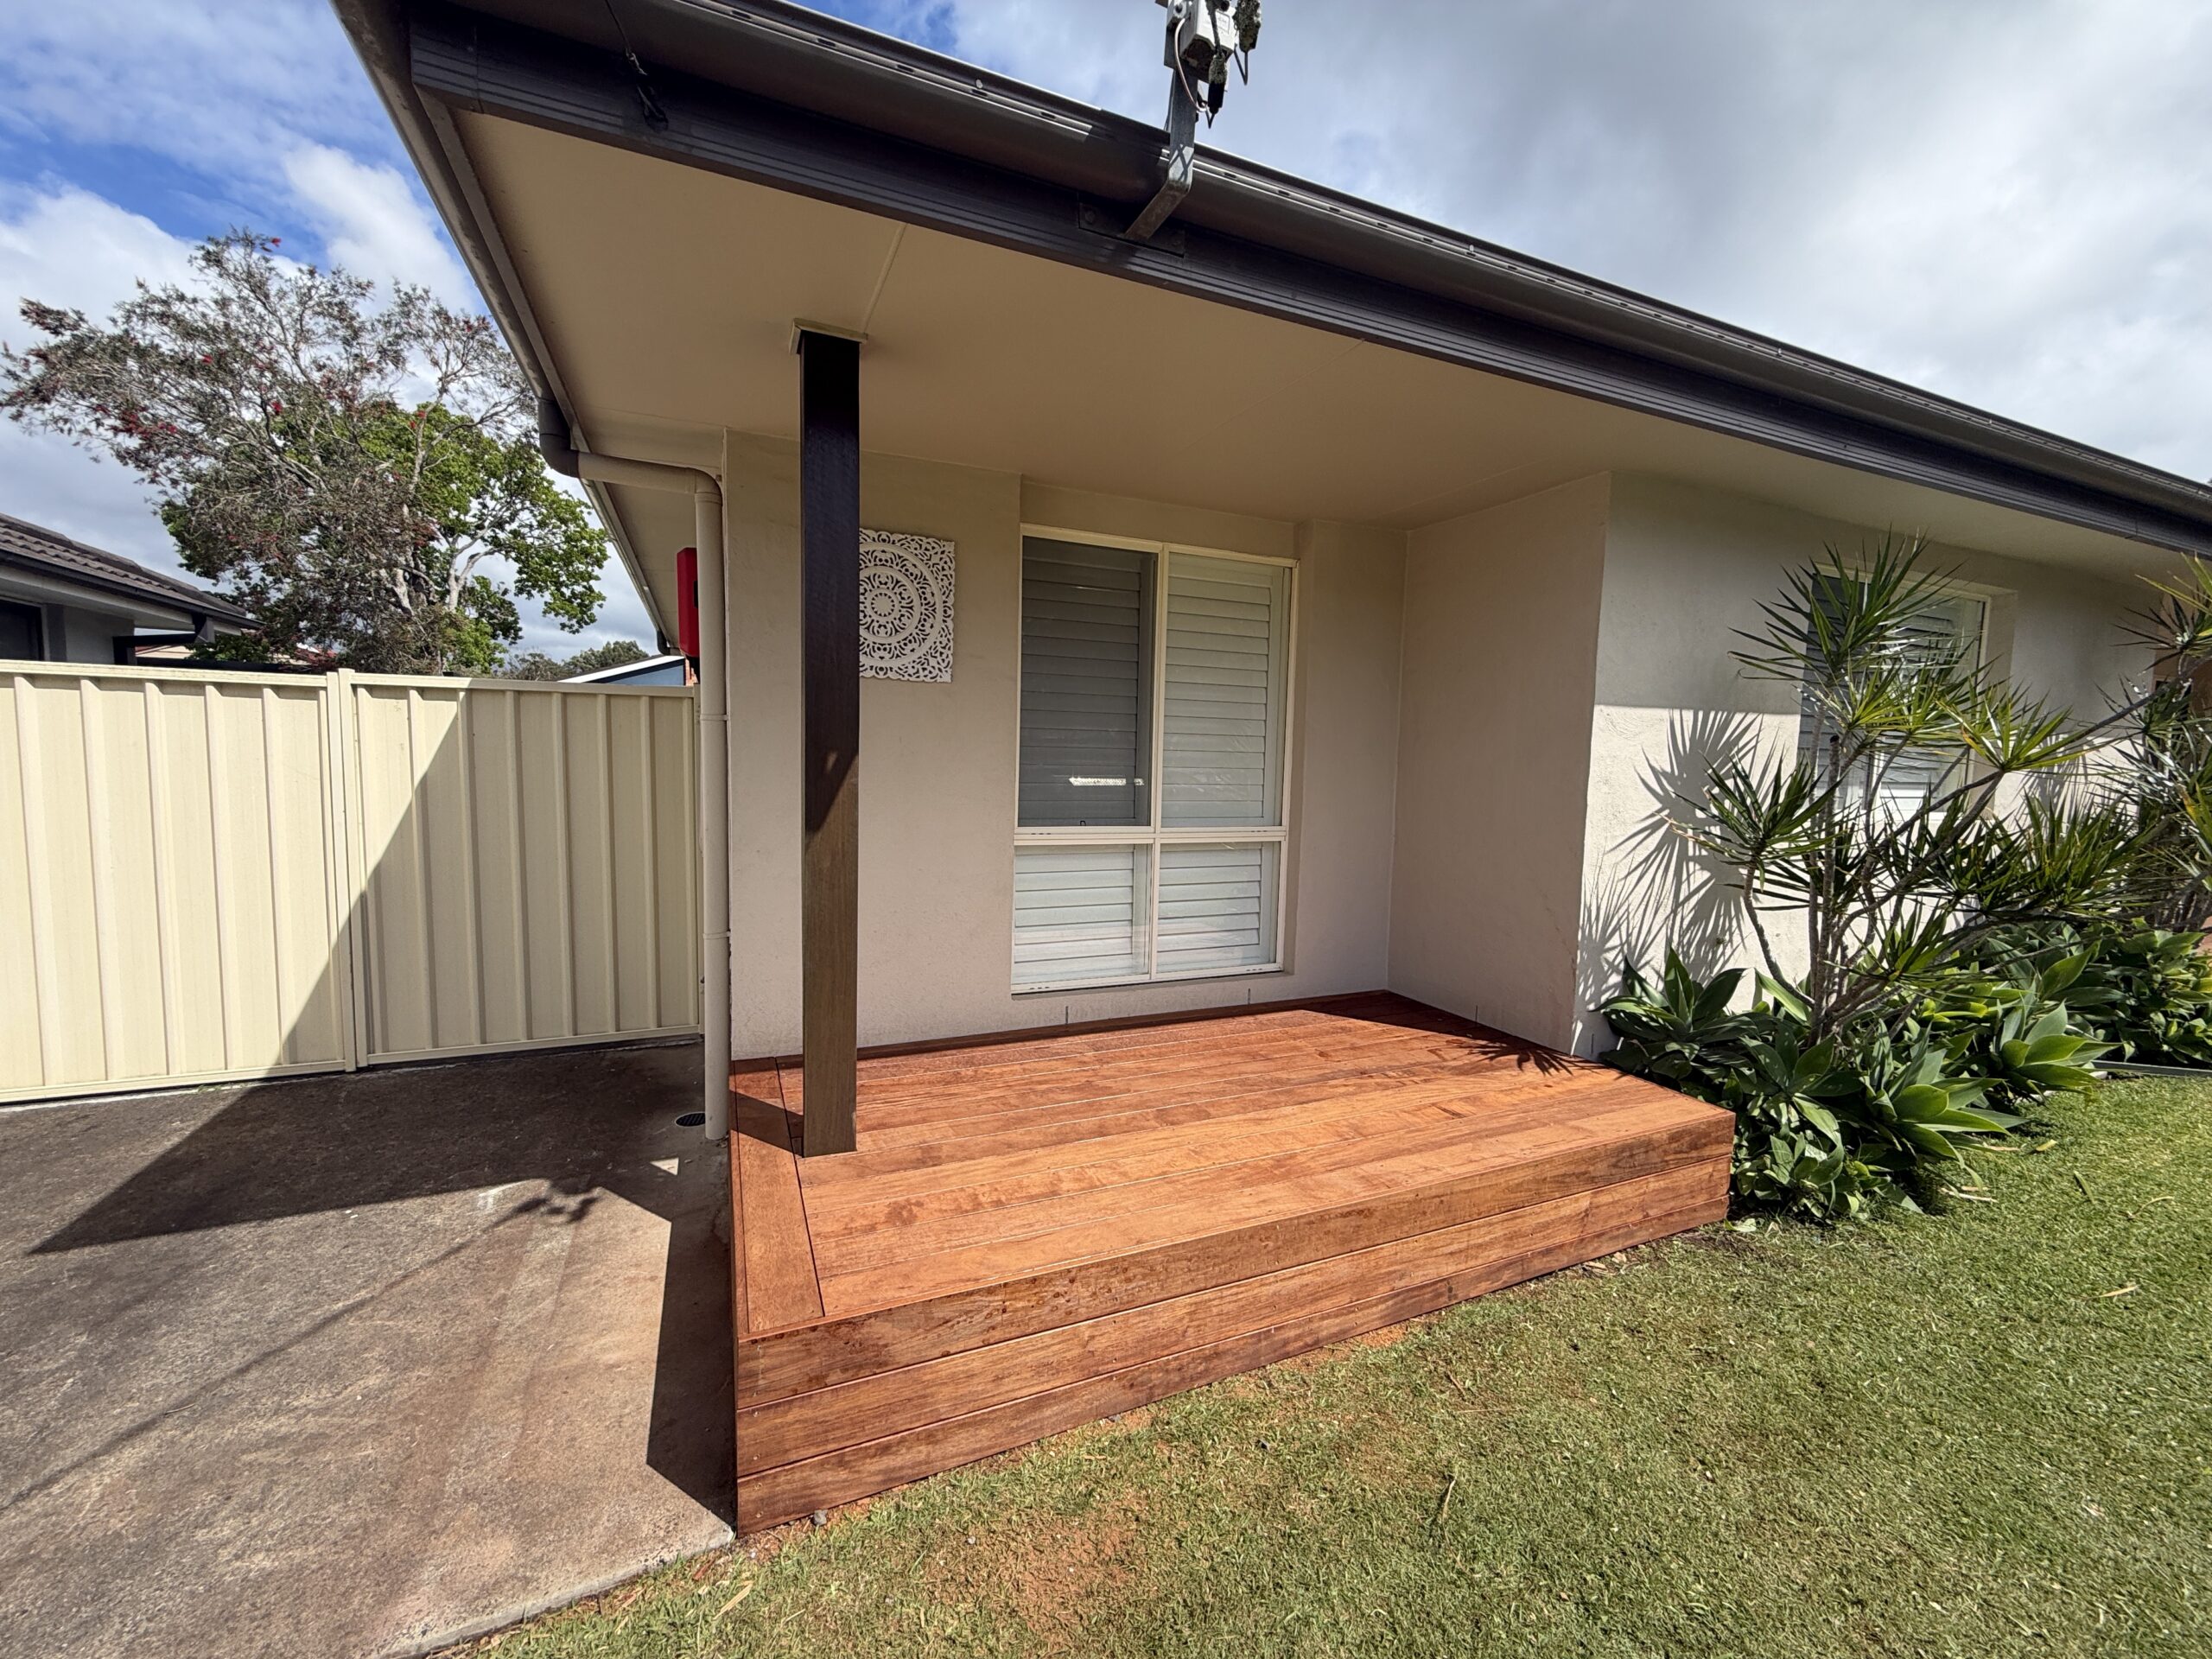
Williamson Builds takes on decks, patios and pergolas, deck repairs and property maintenance, and bathroom and kitchen renovations around Toukley, for owners and landlords alike. It’s all quoted in writing and built on site by a licensed builder.
The short answer
Williamson Builds is a carpentry and building company working in Toukley, NSW 2263. Decks, pergolas and outdoor spaces; home maintenance and repairs; bathroom and kitchen renovations run end to end. Everything is built on site under NSW licence 399743C and quoted from a written scope rather than a rate per square metre.
Toukley is the only suburb on this site with a surveyed foreshore building line drawn on the planning maps over ordinary residential land. If your block runs down to the lake, that line sits between your house and the water, and what you may build past it is governed by a specific clause rather than by the usual rules.
What we do here
Pick the one that sounds like your job, or ring and describe it.
Decks, pergolas and outdoor rooms, set out on site to your block.

Opened up and checked before it is quoted, so you pay for the fix it needs.
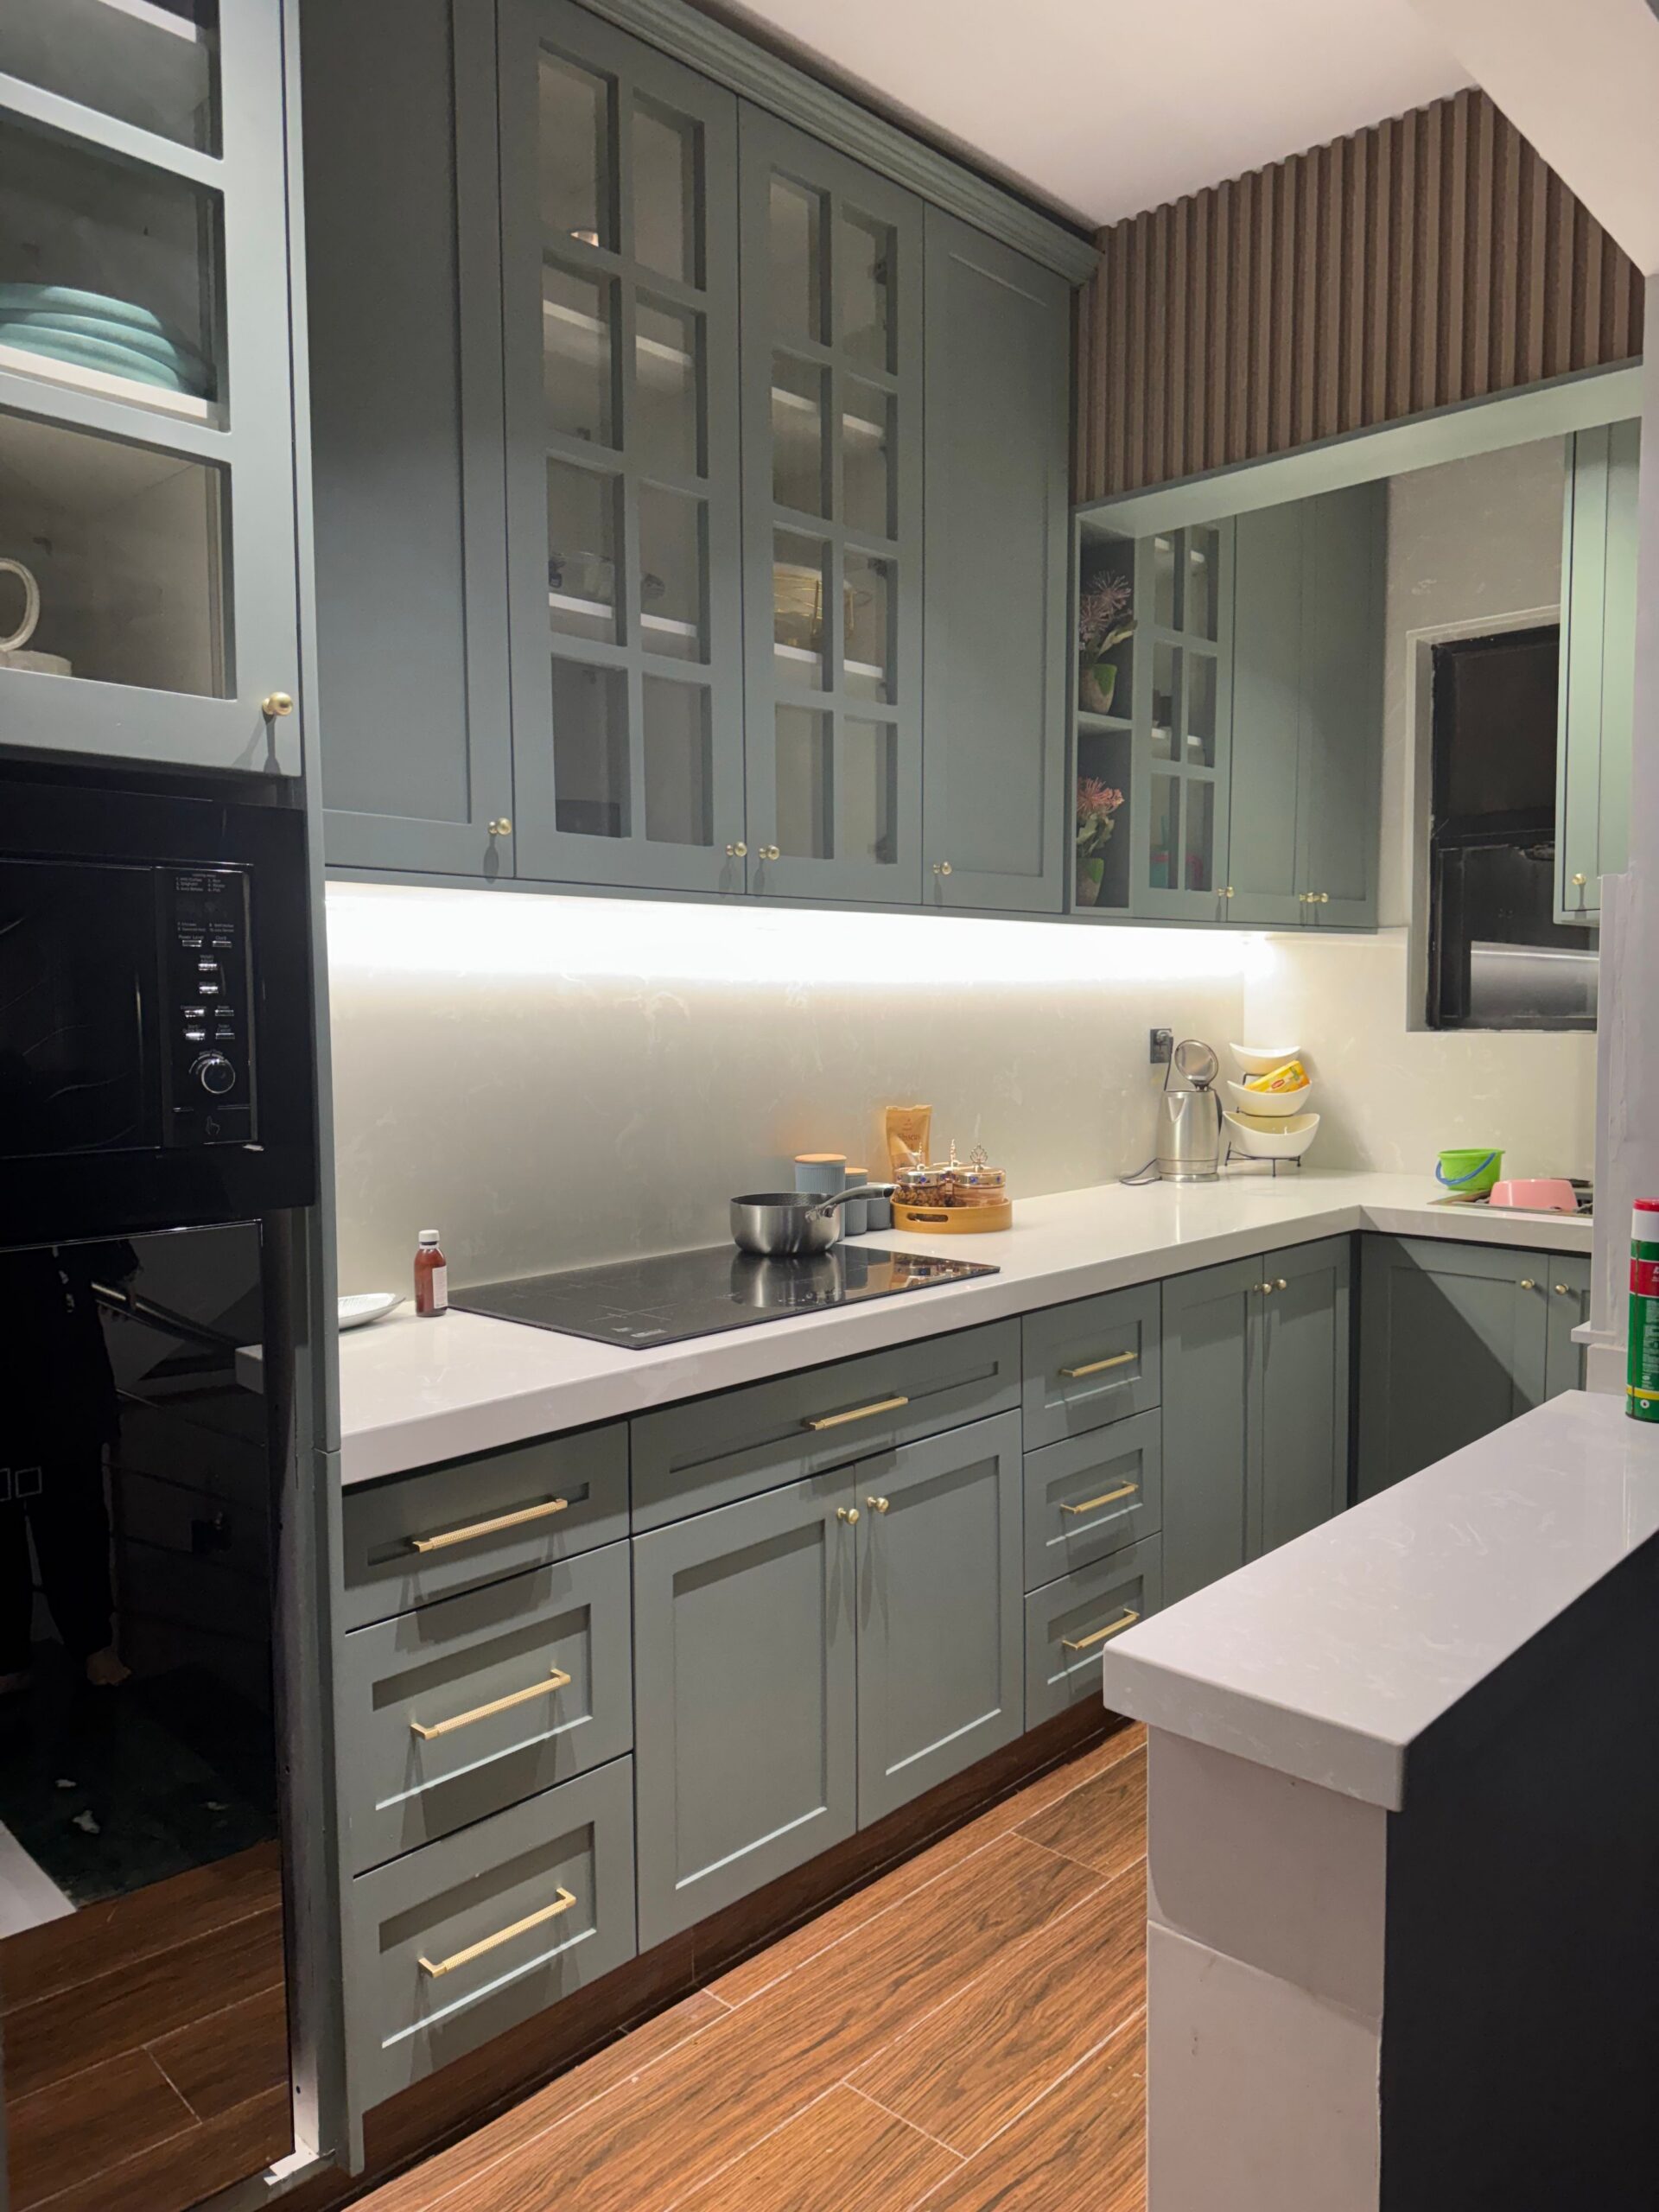
Bathrooms, kitchens and bigger renovations, with the trades and the dates run by us.
Reviews
The difference
What decides how long a job lasts ends up under the boards or behind the wall, so that’s where most of our time goes.
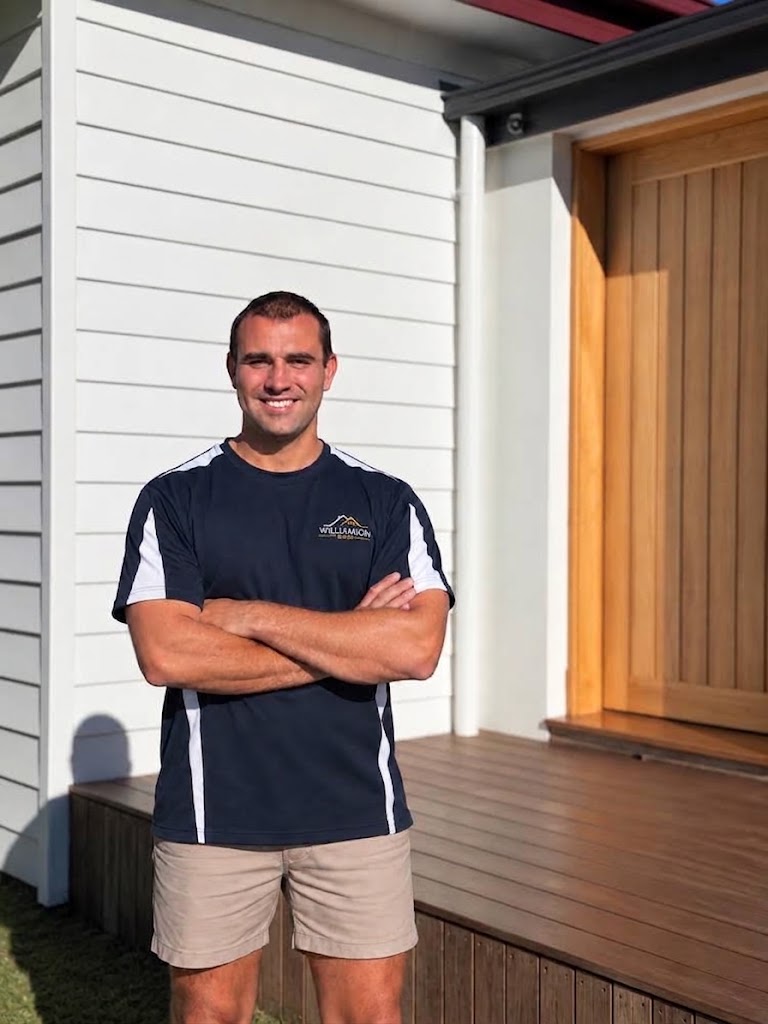
Sloping ground, trees and salt air decide the footings, the fixings and which timber lasts. Inside, new work is tied into the structure of the house. Every job is set out on site, to the block it sits on.
The scope of works goes out in writing first, saying what is in it and what is not, and the number follows. Unknowns such as what sits under the ground are named as provisional items before you sign.
We pull a section and look at the structure before pricing a repair, whether it is a deck, a subfloor or a wall. If what’s behind it is sound, you pay for the repair and nothing more.
Exempt, complying development or a full DA depends on your block as much as your job, and it changes street to street here. We check it against your address before quoting and tell you which one applies.
Licence 399743C is a general building licence, so the structural work, the licensed trades and the schedule all sit with us. One number to ring, whether you live in the house or manage it.
Substructure, framing and waterproofing all get covered up, and that is where a job is either right or not. Those stages are photographed and handed over, so nothing is taken on trust.
Recent work
Photos from our own jobs across the Coast.
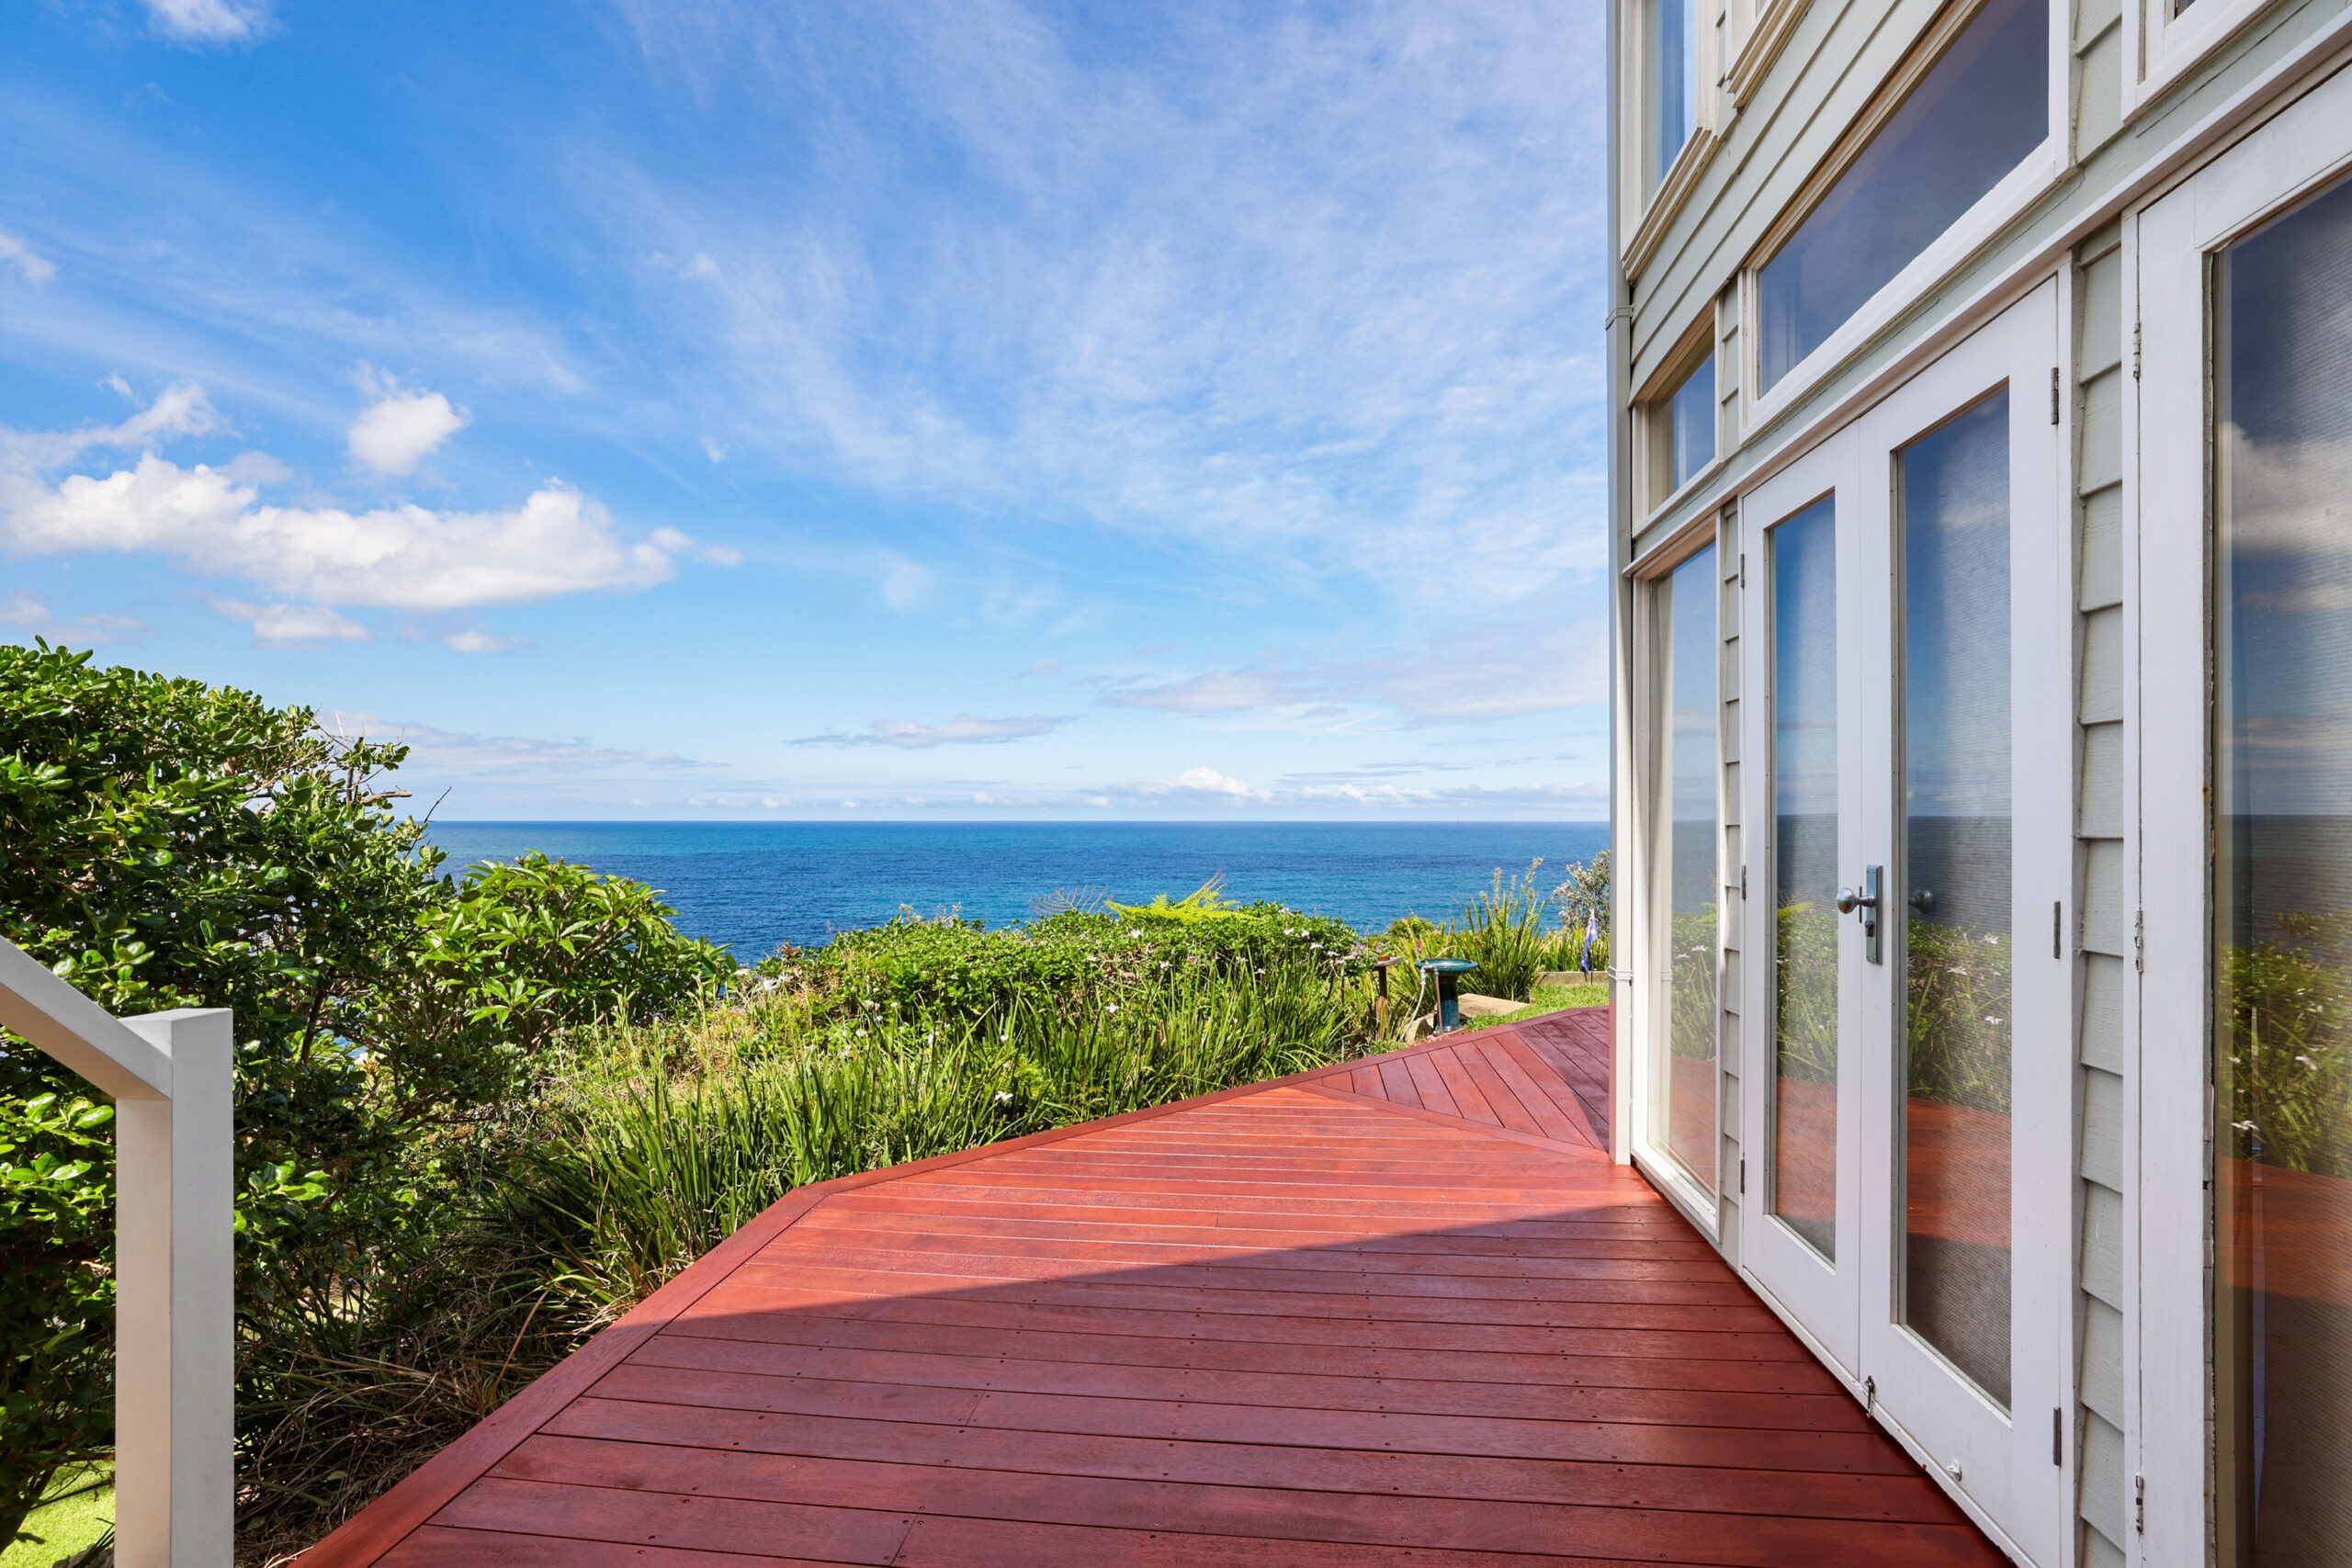
Deck
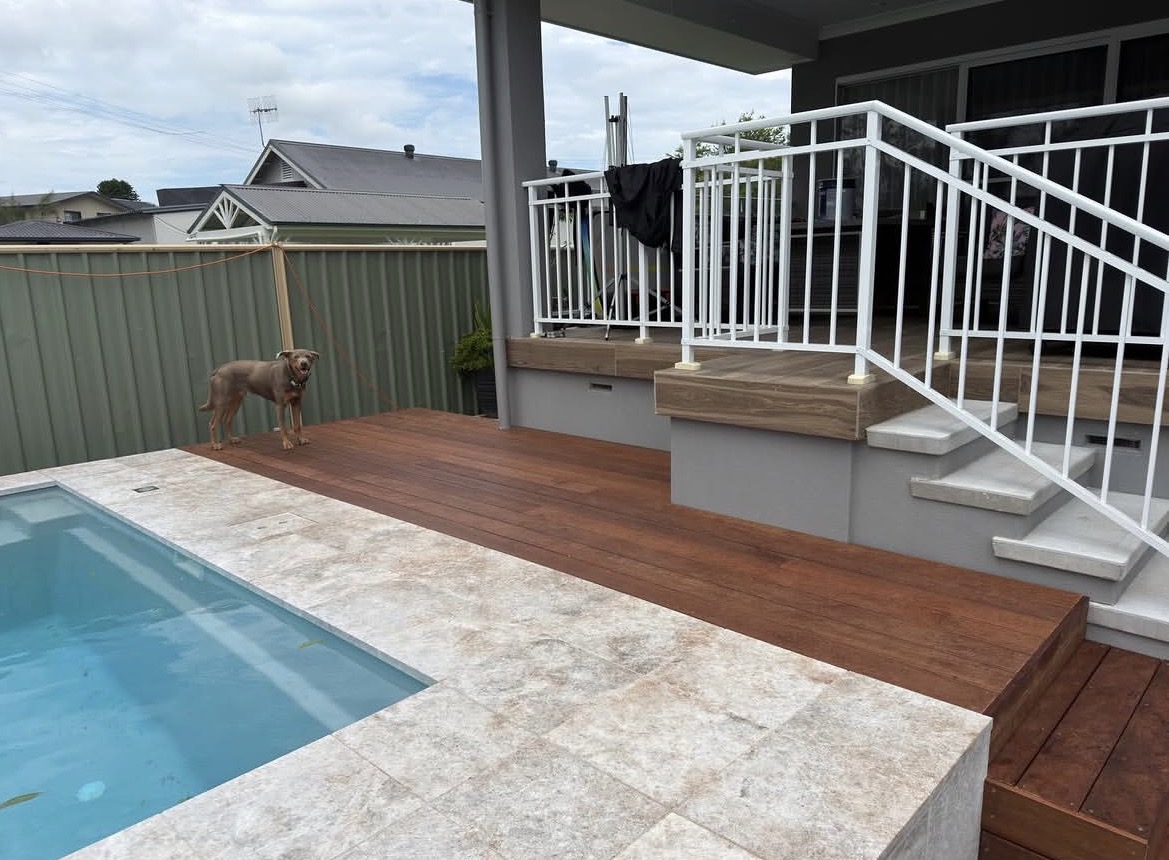
Pool deck
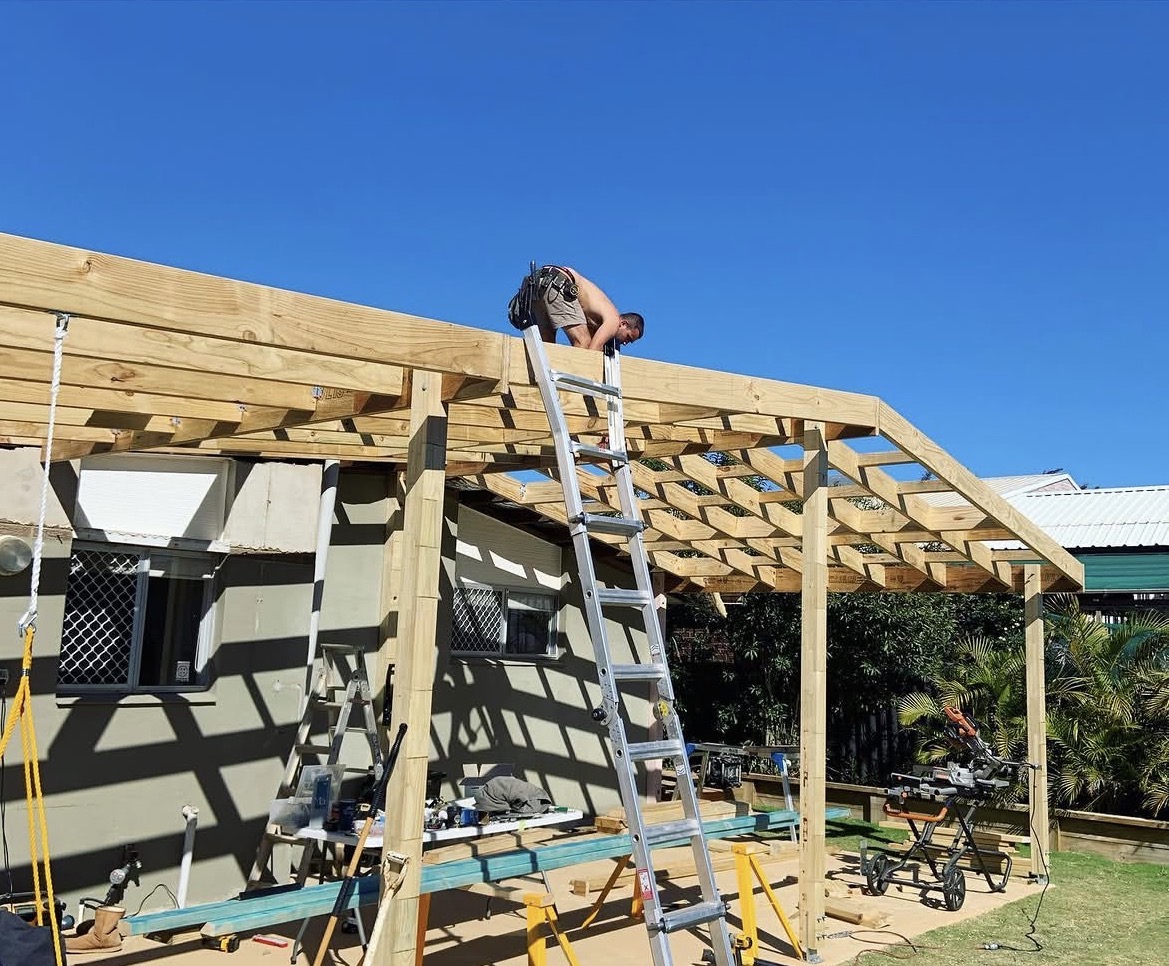
Pergola
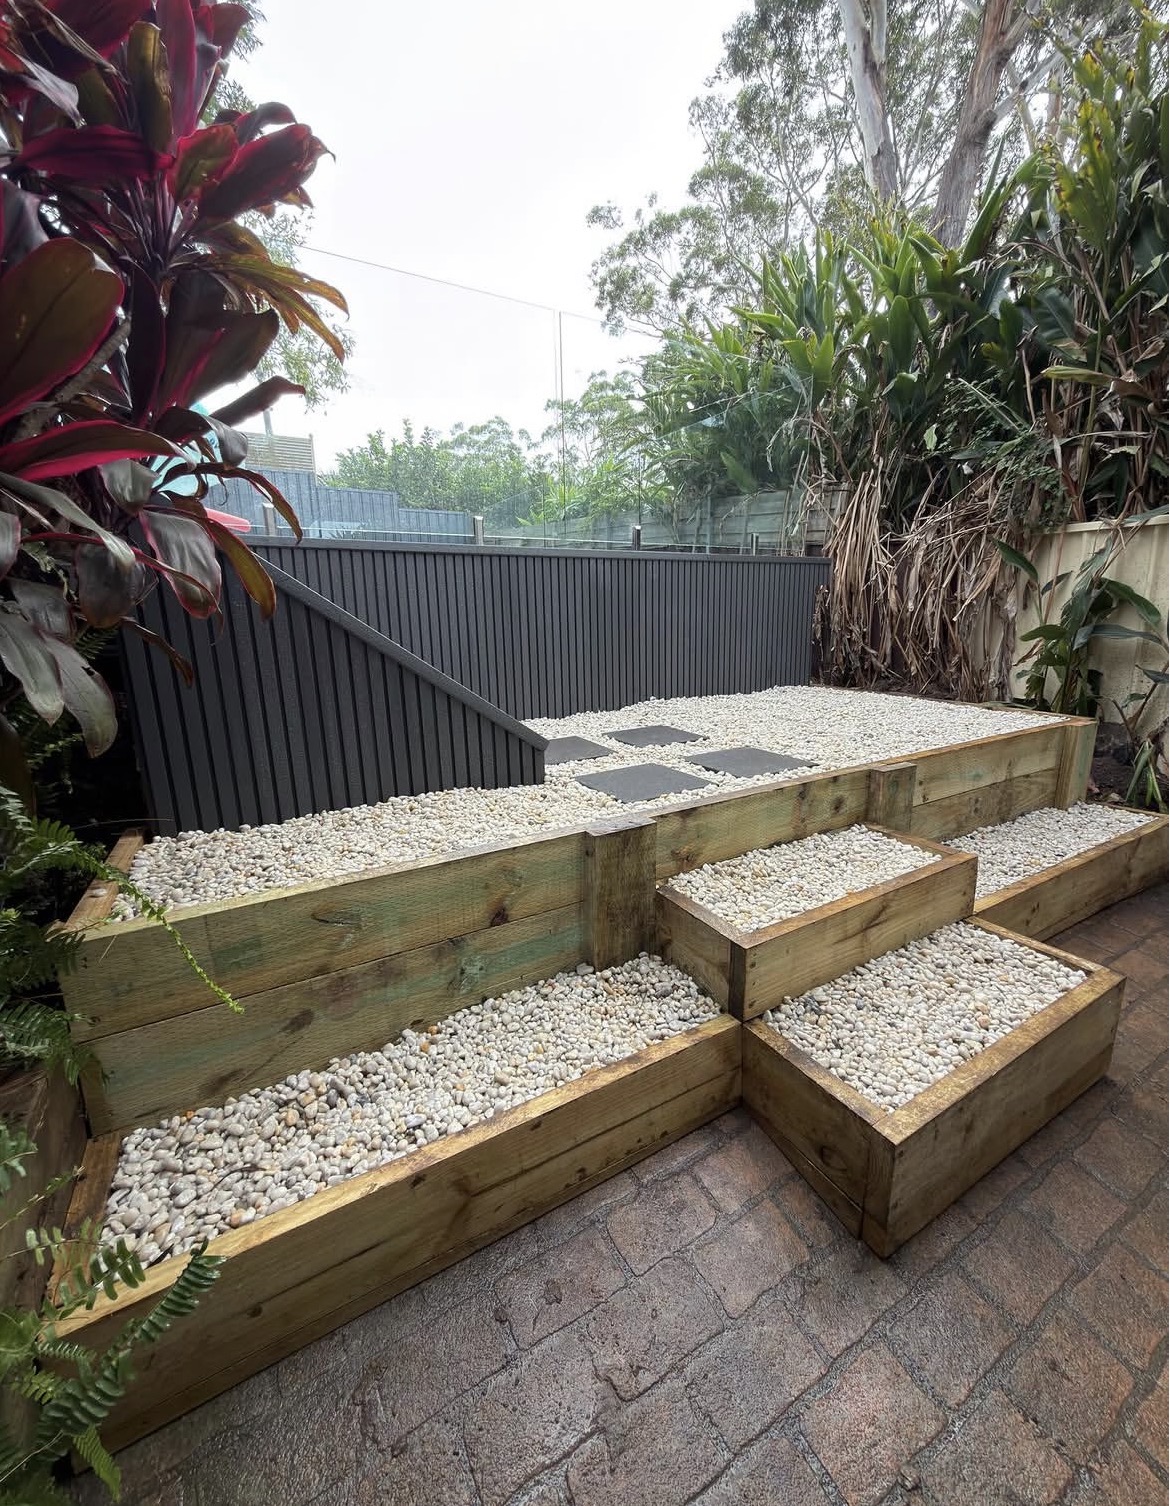
Landscaping
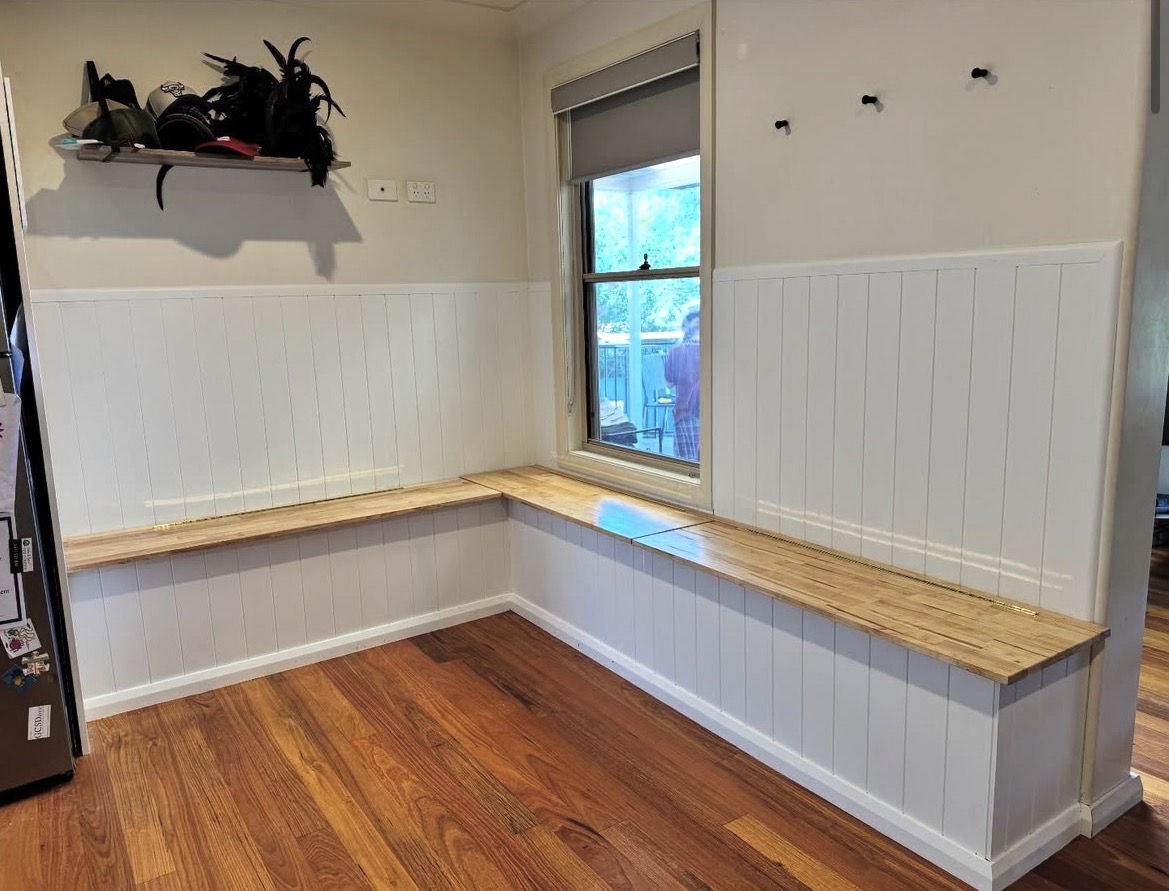
Carpentry
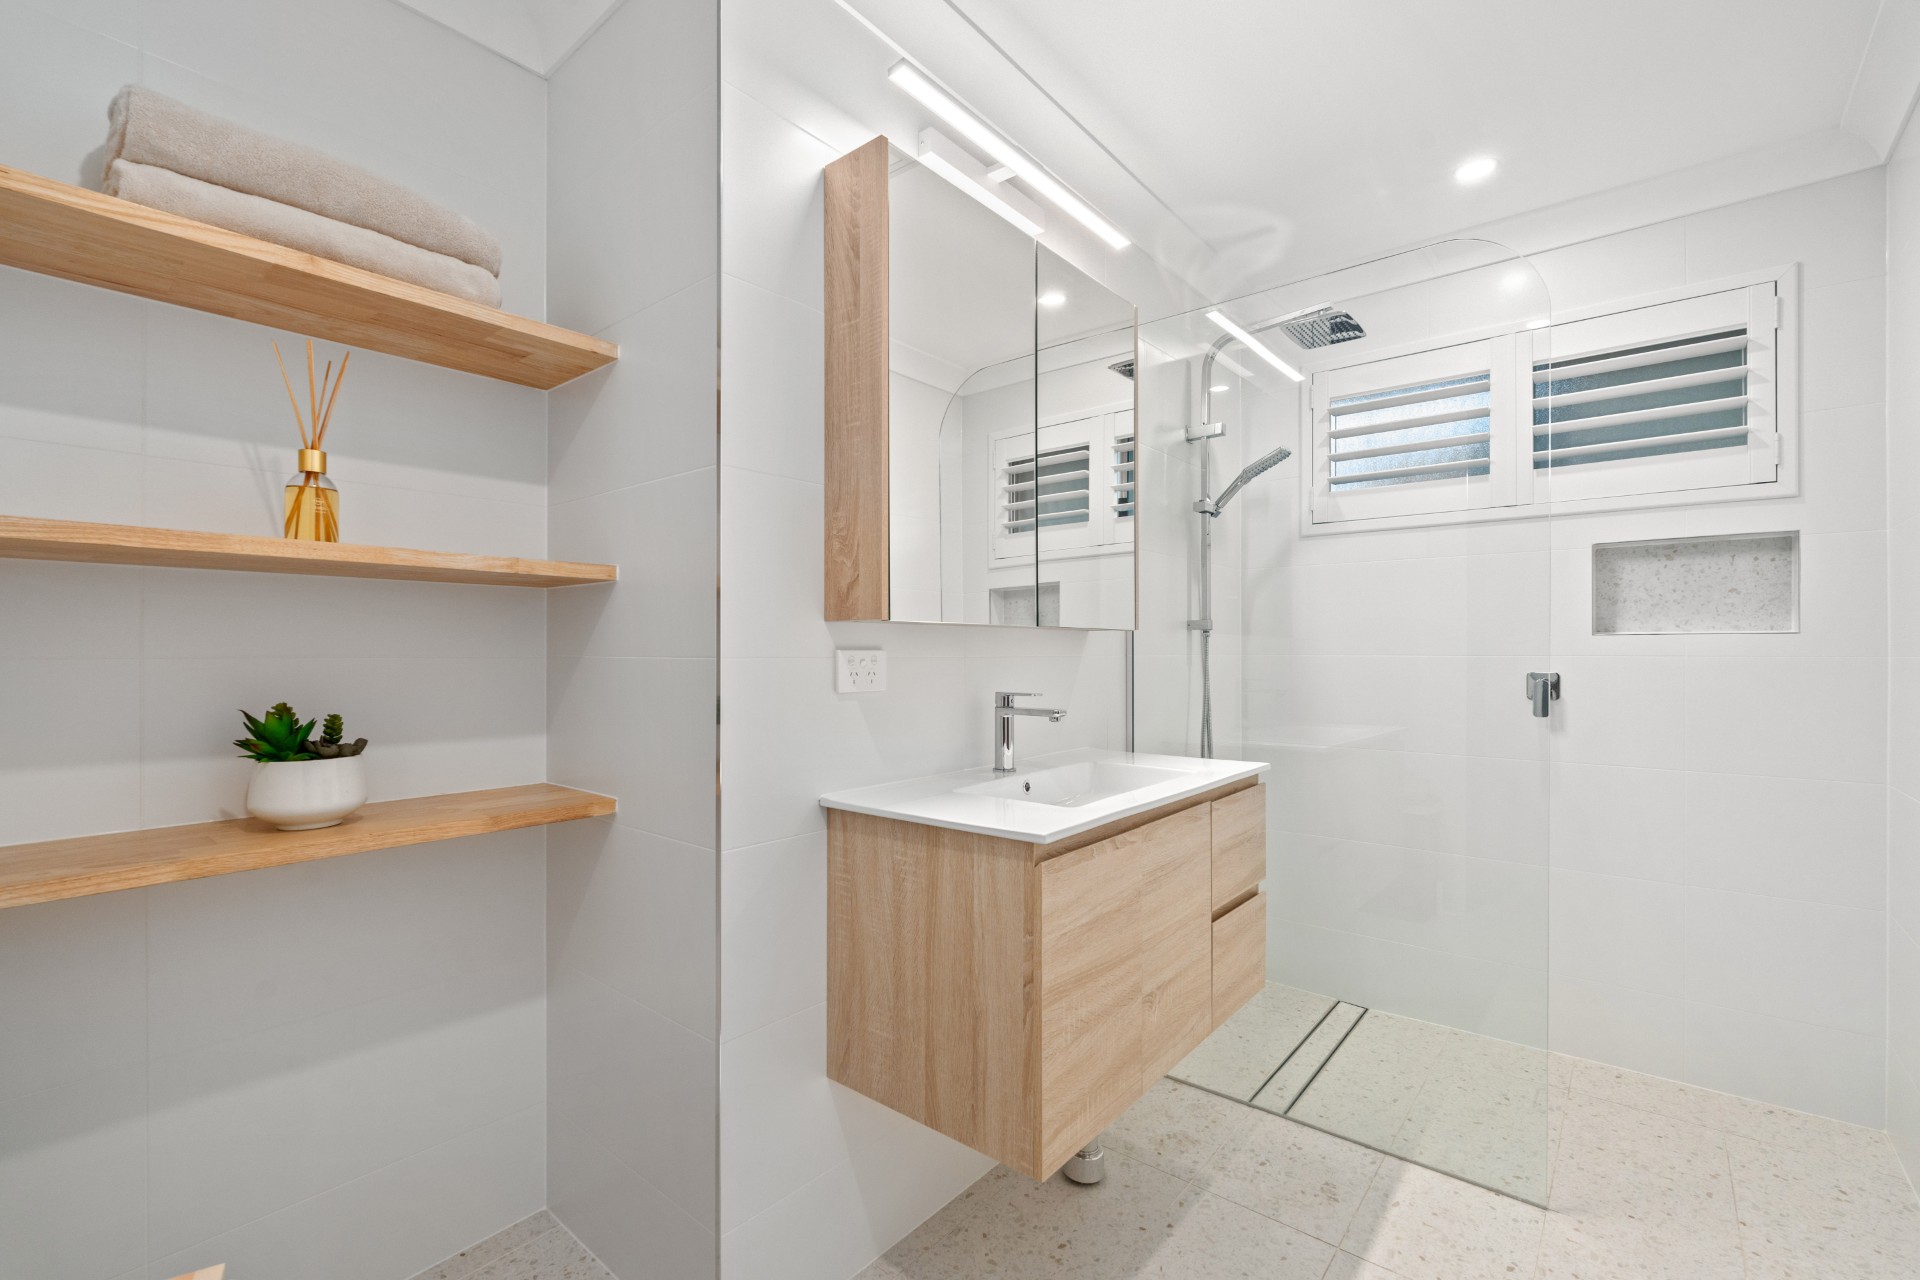
Bathroom
Local knowledge
Four things that change the job here. Sources are at the foot of the page.
Toukley is the only suburb on this site with a mapped foreshore building line over residential land, and two points inside it came back R2 Low Density Residential. The land between that line and high water is the foreshore area, where a specific local plan clause restricts what can be built. We couldn’t retrieve that clause’s text, so we won’t quote it.
What it means for youOn a lake-side Toukley job, this is the first thing we check.
Toukley falls under the northern part of Council’s floodplain chapter, which sets floor levels by number. Habitable floors sit at the 1 per cent flood level plus 500 mm freeboard, and non-habitable floors, such as a laundry, garage or enclosed outdoor room, at the 5 per cent flood level.
What it means for youOn low ground that number shapes a renovation or a covered outdoor space before anything else does, so we check it against your address first.
Council’s adopted plan puts Toukley’s 1 per cent lake level at 2.23 m AHD, and the replacement study, exhibited in late 2025, puts it at 2.24 m, so the number isn’t about to shift much. We still won’t give you a floor level. The plan recommends a variable freeboard, the development control plan still says 500 mm flat, and it is unresolved whether Council adopted the variable version.
What it means for youYour level comes from Council.
Toukley is 70.9 per cent separate houses, but only 22.5 per cent carry a mortgage while 41.9 per cent are rented, and 37.7 per cent of households are one person. Nearby, rental figures can be skewed by retirement-village stock in another tenure column. Toukley’s is clean, with other tenure at 1.4 per cent.
What it means for youSo the demand here comes from landlords and people living alone, and it is mostly repair, make-good, and compact bathroom and kitchen replacement.
Hamish walks the site with you, then you get a written scope before any price. No obligation.
How it works
The same three steps whether it is a repair or a renovation.
Step 01
We spend most of the visit on what limits the job, such as the fall across the footprint, drainage, tree roots, where the sun lands at four in the afternoon, how the deck meets the door threshold and what the salt is going to do to the fixings. Inside, we look at what’s behind the wall and where the services run.
Step 02
You get an itemised scope in writing before any number is discussed. It covers materials, fixings, finishes, rubbish removal and who carries what risk. Put it beside any other quote you’ve been given and you’ll see the difference.
Step 03
The schedule runs from start to handover and is in writing. The price is fixed against that scope, and anything outside it is agreed with you before it happens.
Questions
Scope questions are here. Job-specific ones are on the service pages.
Decks, pergolas and outdoor spaces; doors, windows, flooring and fencing; timber and deck repairs; and full bathroom and kitchen renovations. Toukley is mostly detached houses, so it is the full range. A good share of our work here is landlord make-good and between-tenancy jobs as well as owner-occupier work.
Yes. We work under NSW licence 399743C, held by our director Hamish Williamson, who holds a Certificate III in Carpentry and a Certificate IV in Building and Construction. Search the number on the Building Commission NSW register before you speak to anyone.
There is a surveyed foreshore building line on the planning maps between your house and the water, and Toukley is the only suburb we work in where that applies over residential land. The land past that line is the foreshore area, and a specific clause in the local plan restricts what can be built there. We check it first on any lake-side job, before anything is designed.
It can change the design. Council’s northern floodplain chapter sets habitable floors at the 1 per cent flood level plus 500 mm freeboard and non-habitable floors at the 5 per cent flood level, so on low ground the floor height is set by a number rather than by preference. We check your address against Council’s flood information before anything is priced.
That has to come from Council, and we would rather say so than guess. The adopted lake level for a one-in-a-hundred event is 2.23 m AHD and the replacement study puts it at 2.24, so the underlying figure is stable. The freeboard added on top is under review, though (half a metre on the lake foreshore, possibly less for overland-flow land), so a web page shouldn’t be doing that sum for you.
It depends on the job and where in the suburb you are. The residential body of Toukley is straightforward, with R2 and R1 zoning at a 9.5 m height limit on 450 m² lots. The two local variables are the foreshore building line if you are on the lake, and flood mapping if you are on low ground. We check both against your address before quoting.
Yes. It is a large part of our work here, since better than four homes in ten in Toukley are rented. We agree scope and price with you in writing, then coordinate access with the agent or the tenant. If the work has to fit a vacancy window, give us the dates and we will tell you straight whether it fits before you commit to them.
Who wrote this page
Director and licensed builder, Williamson Builds
Hamish has spent more than ten years on the tools, including high-end residential work in Dee Why and Annandale before starting Williamson Builds on the Central Coast. He walks every Toukley job himself and writes the content on this page.
NSW licence 399743C · Certificate III in Carpentry · Certificate IV in Building and Construction. Search the licence number on the Building Commission NSW register.
Local information checked September 2026 · reviewed every six months
Nearby
The same licence and written scope apply here.
Start here
A sentence and a couple of photos is enough. You don’t need to know what the job is called.
About the local information on this page. This is general information about building in the area, and planning rules and flood mapping change over time. It isn’t a substitute for a planning certificate or flood certificate for your own property. We check those for your address before quoting.
Last checked September 2026.


