New Deck Builds
Ground-level decks on flat backyards through to multi-level decks stepping down a fall. Hardwood or composite, framed and finished on site, with a written scope before the price.
Licensed builder · 399743C
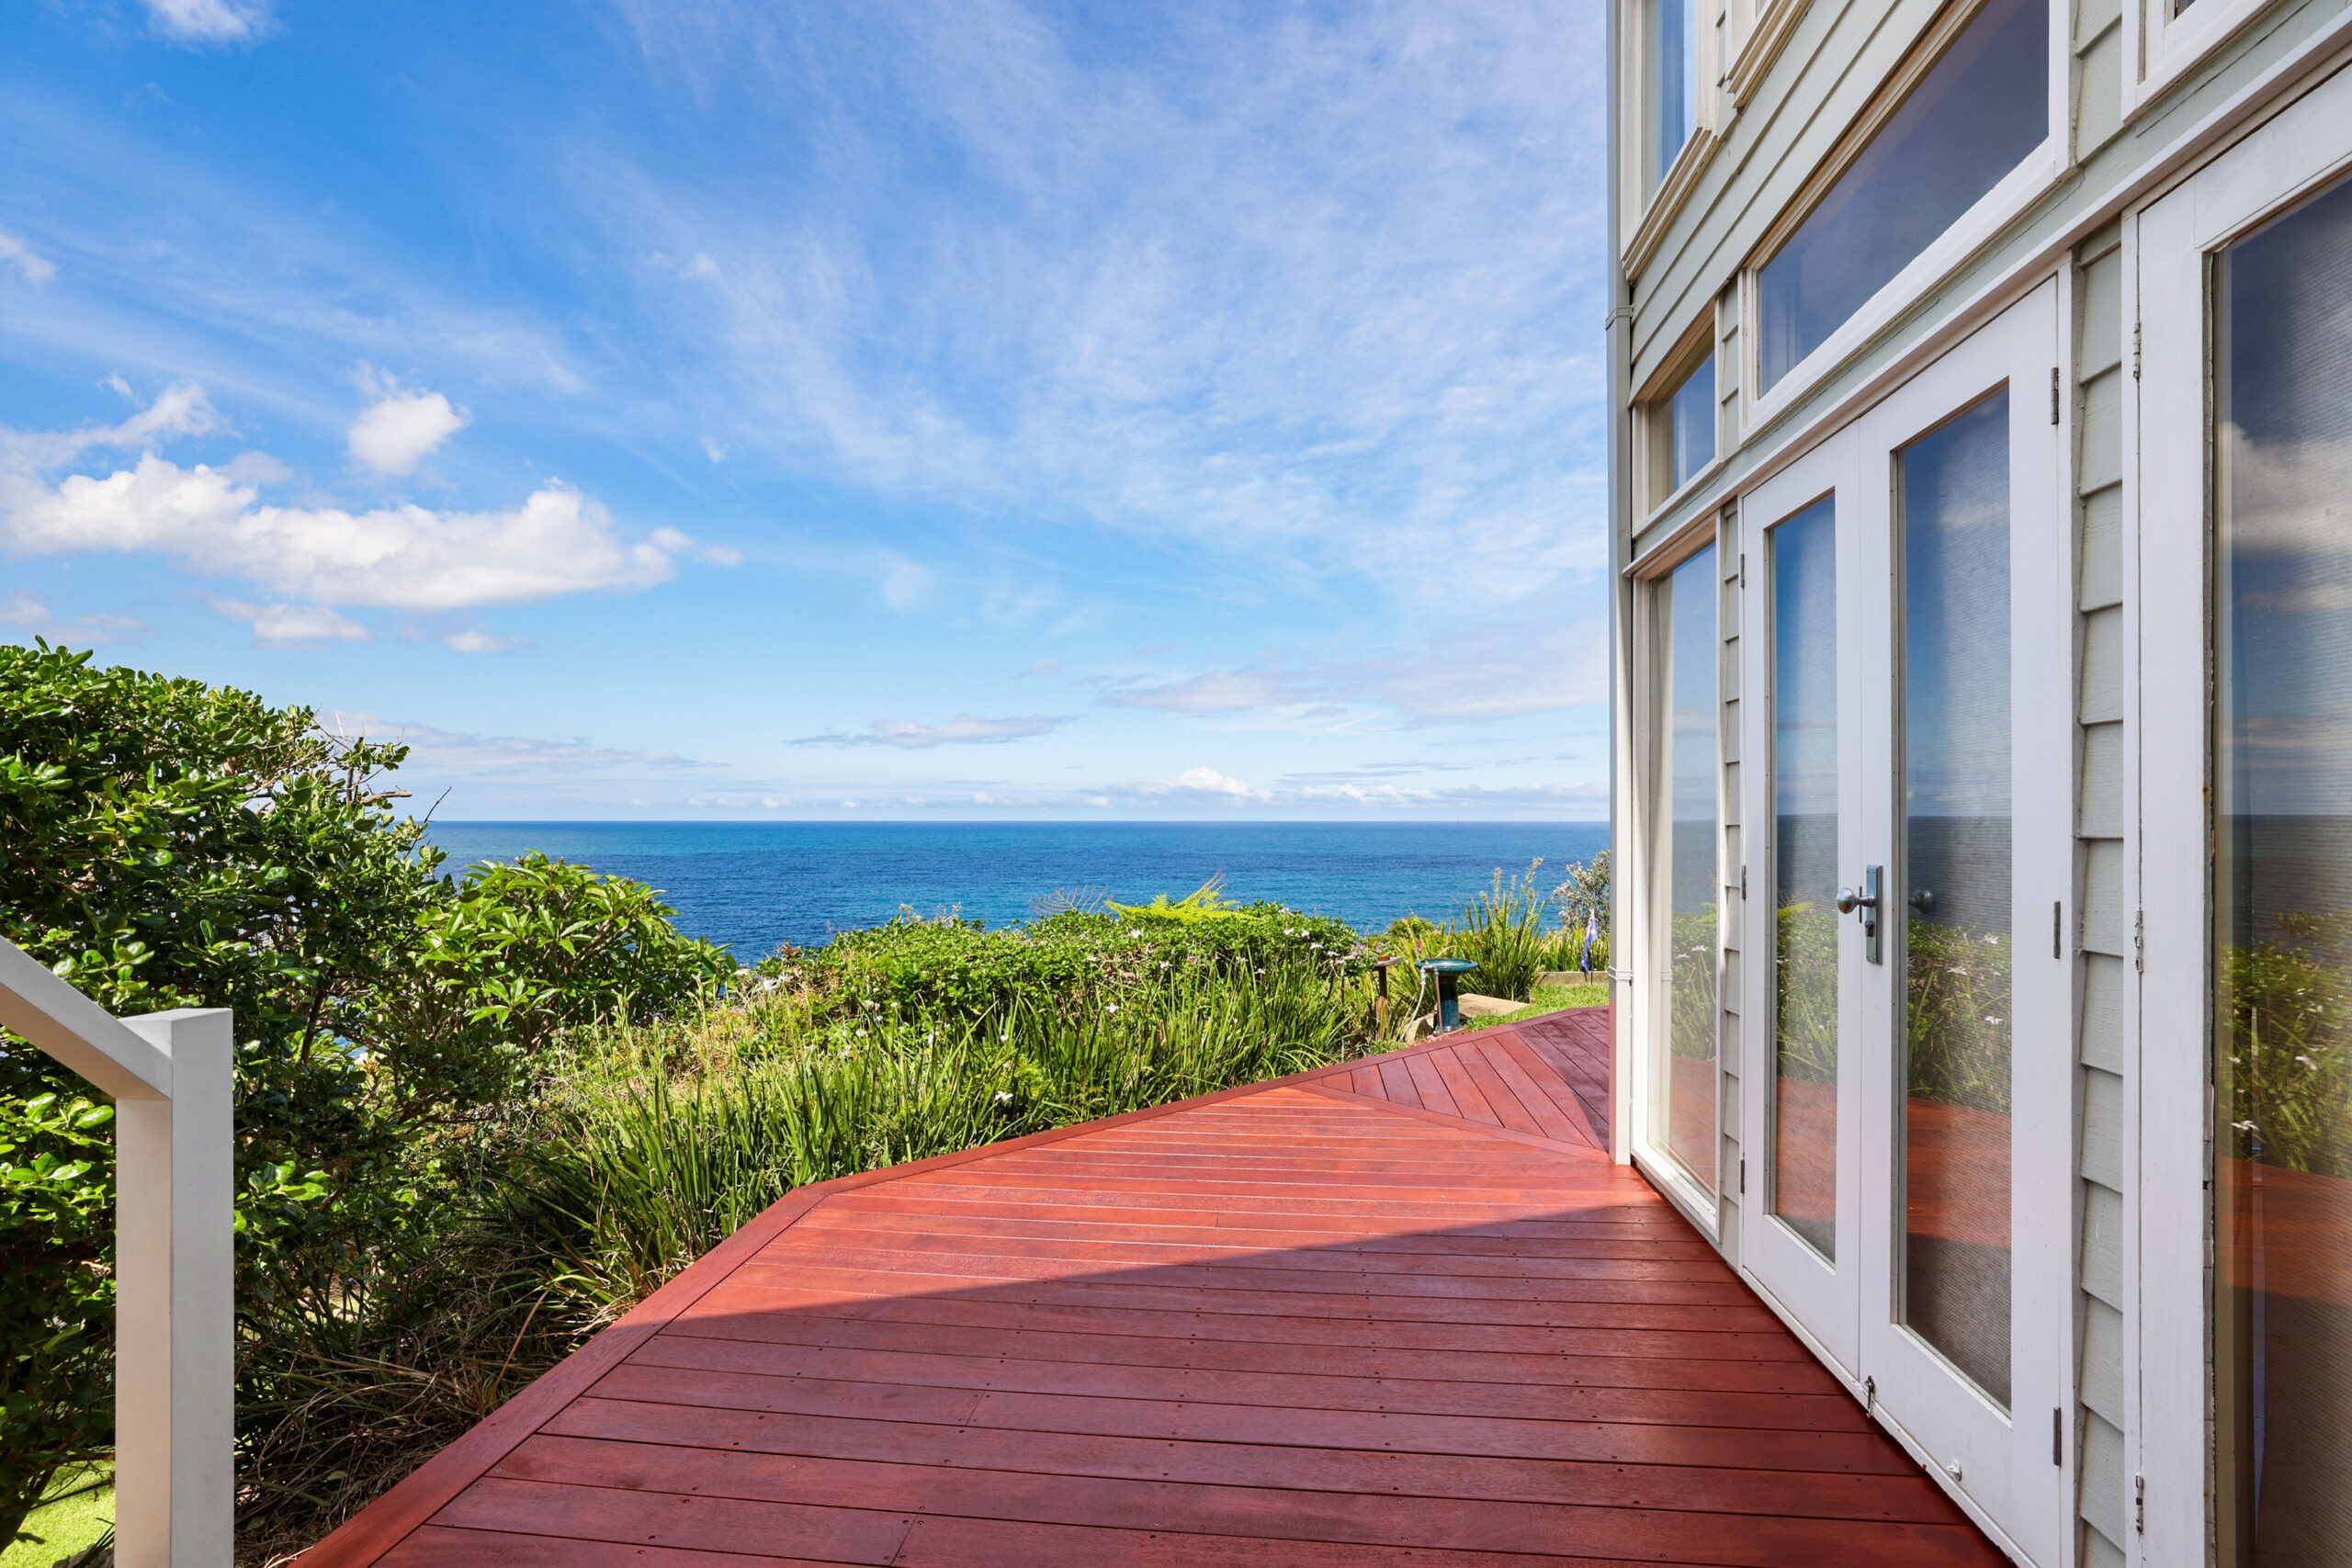
If your yard is flat, square, and you want a standard deck, a kit company will do it well and charge you less. If it falls away, wraps a tree, or has to meet the back door at the right height, that’s a different job. Williamson Builds is a licensed builder: every deck drawn to the block and built on site.
The short answer
Williamson Builds is a licensed deck builder on the Central Coast of New South Wales, building hardwood and composite decks from Terrigal to Toukley under NSW builder’s licence 399743C. That covers ground-level decks, multi-level decks on sloping blocks, pool surrounds, verandah and entry decks, stairs and balustrades. Every one is measured, set out and built on site rather than assembled from a kit.
Most decks take one to three weeks on site. Before you get a price, you get an itemised written scope covering footings, bearer and joist sizes, board profile and fixings, so if you have three quotes you can compare what is in them rather than the number at the bottom.
What we do
Most of what we build is a straightforward deck on a flat backyard, at ground level off the back door and finished inside a week or two. We’re also set up for the harder blocks further down the page, but we don’t wait around for them.
Ground-level decks on flat backyards through to multi-level decks stepping down a fall. Hardwood or composite, framed and finished on site, with a written scope before the price.
Adding to a deck that already works. We check the existing frame and footings first, then set the new section out so the board run, levels and balustrade line up and it doesn’t look like something bolted on later.
Rotten boards, joists that bounce, loose balustrades, footings that have moved. We lift boards and open the substructure before quoting, so you replace what has actually failed and not the whole deck.
A sound frame under tired boards doesn’t need replacing. Sand back and re-oil to bring the colour up, or re-board over the existing substructure where the frame has earned it.
Reviews
The difference
Plenty of outfits can lay decking boards. The difference shows up in the substructure, the fixings, and whether the same person is still answering the phone in twelve months.
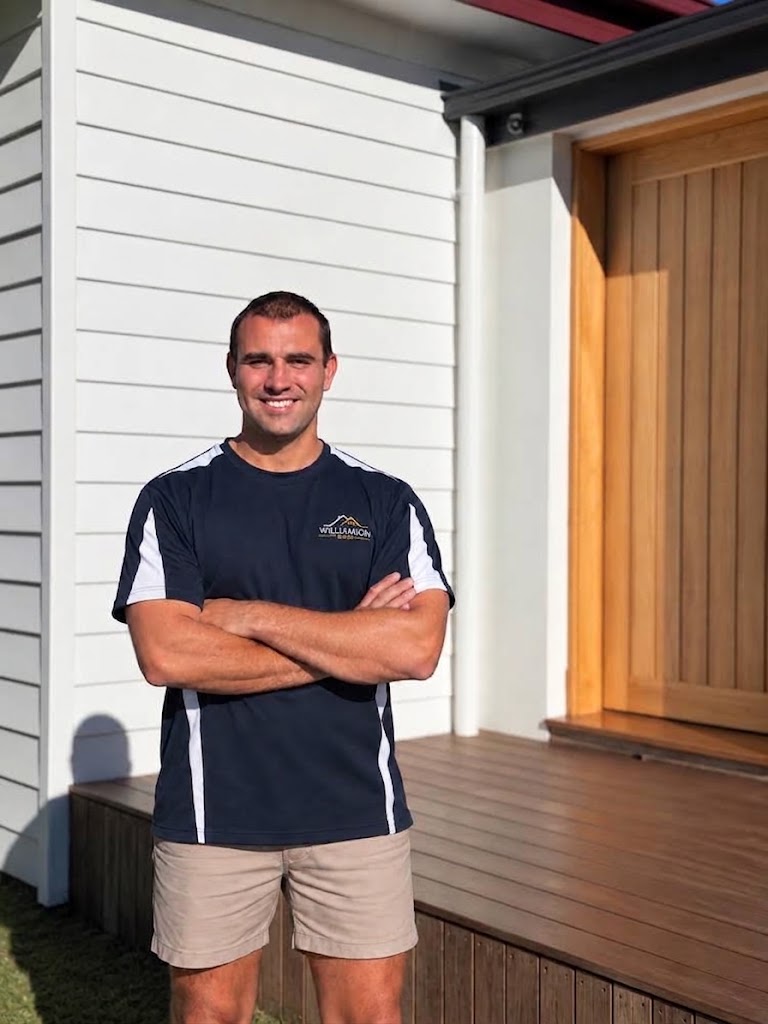
Sloping ground, trees and salt air decide the footings, the fixings and the timber that lasts. The deck is set out on site to your block and your door threshold, not ordered as a kit.
The scope of works goes out in writing first, with the footings, bearer and joist sizes, boards and fixings itemised, and the number follows. Unknowns such as what sits under the ground are named as provisional items before you sign.
Before a new deck is priced we look at the ground it will stand on and the wall it will fix to. If you already have a deck and the frame is sound, we will tell you it needs boards rather than a rebuild.
Exempt, complying development or a full DA depends on your block rather than your deck, and it changes street to street here. We check it against your address before quoting and tell you which one applies.
Licence 399743C is a general building licence, so the footings, the frame, the stairs and the balustrade all sit with us. One number to ring, whether you live in the house or manage it.
Footings, bearers, joists and joist tape all get covered up, and that is where a deck is either right or not. Those stages are photographed and handed over, so nothing is taken on trust.
Decks we build
Flat, rectangular yards are the easy half of the Coast. On the rest, a deck has to be drawn up for the block rather than ordered.
Multi-level set-outs that step down the fall instead of fighting it, with the top level landing flush to your existing door threshold.
Framed around established root zones and trunks, with clearance for growth. We design around a protected tree and won’t turn the job down because of one.
Decking to the pool edge with compliant barrier heights and gaps, built in timber that copes with chlorine, salt and wet feet.
Front decks, landings and box steps tied into the existing house so the join reads as original rather than added.
Set out to code for rise, going and gap, in timber, steel or wire. We build them as part of the deck rather than bolting them on afterwards.
Side returns you can’t get a bobcat down, and courtyards where every length of timber has to come through the house. We plan the build around the access you have.
What you don’t see
You pick the boards, but it’s the frame under them that decides whether you are doing this again in eight years.
01 · Footings
Poured footings with galvanised stirrups, so the bearers sit up off the ground. Each footing is sized to the soil and the load rather than to whatever is quickest to dig.
02 · Bearers
H4 is rated for in-ground and high-decay contact, which suits a bearer sitting close to the ground on this coast.
03 · Joists
Joist centres are set to suit the board profile rather than the widest spacing the span table allows, since wide centres make a deck bounce.
04 · Joist tape
Water sits on joist tops and runs into every screw hole. Butyl tape over the top of each joist is the cheapest thing on the job, and it goes a long way to making the frame outlive the boards.
05 · Fixings
Galvanised screws bleed rust down a hardwood deck within a couple of seaside summers. The fixing your deck needs comes down to your address rather than preference.
06 · Airflow
Boards are gapped to drain, with enough clearance underneath for air to move. A sealed-in deck with no airflow is a compost heap with a handrail.
All of this is itemised in your written scope before you see a price, so when you put our quote beside another one, you can see where the difference sits.
Materials
Neither is better overall. It comes down to how much maintenance you are likely to keep up with.
Spotted gum, blackbutt or merbau. Warmer underfoot than composite in summer, and it can be sanded back and re-oiled years later, so a tired hardwood deck can be brought back rather than replaced.
You want the timber look and you will re-oil it every year or two, or you are happy to let it silver off and stop.
Hardwood moves with the seasons, so boards will cup and gap a little. That is normal for timber and isn’t a defect.
Capped composite boards over the same timber frame. No oiling, no splinters, consistent colour, and it handles a pool surround or a rental better than anything you have to maintain.
You want to wash it down twice a year and otherwise not think about it.
Composite gets hotter than timber in full afternoon sun, and it cannot be sanded back. Darker boards get hottest.
Either way the frame underneath is built to one specification. The boards are your choice and the substructure isn’t.
Hamish walks the site with you, then you get a written scope before any price. No obligation.
Local conditions
A deck drawn for western Sydney would need a different specification if it were built here. Five things about this coast change it, and each one depends on your address.
Salt
Airborne salt corrodes galvanised fixings from the outside in. Close to the beach at Terrigal, Wamberal, Avoca, Copacabana and MacMasters, fixings are stainless throughout. Further inland at Wyoming, Erina Heights or Matcham, hot-dip galvanised does the same job for less, so the deck stays the same and only the hardware changes.
Bushfire
Much of the Coast is mapped bushfire-prone land. Where a property carries a Bushfire Attack Level rating, AS 3959 restricts what a deck attached to the house can be built from, and at the higher ratings that rules out board choices people have often already settled on. We check the planning certificate before we talk materials.
Soil
Footing size is set by what is under your block, and here that changes over short distances. Shallow sandstone takes a smaller footing. Reactive clay moves through the seasons and needs depth to sit below that movement. Using one standard footing detail for both is how decks end up racking after two summers.
Fall
Ridgelines and gullies run through most of the Coast’s older suburbs, so the ground falls away from the back door more often than not. That isn’t a problem, it just means a multi-level set-out and a taller substructure. It does change the frame, the stairs and the balustrade, so two decks the same size can price very differently.
Air
Warm, humid air and timber that never fully dries out is how a frame rots from below while the boards still look fine. On this coast, clearance underneath, gapped boards and a skirt that breathes are part of the structure, because they decide whether the frame outlives the boards or rots away where nobody can see it.
We check all five against your address, and each of them goes into the written scope. That is also the reason a quote for Terrigal and a quote for Wyoming shouldn’t read the same.
How it works
That way we talk about what’s included before we talk about cost, and it’s the fairest way to compare three deck quotes.
Step 01
We measure the fall across the footprint, check where water goes, look at root zones, work out how the deck meets your door threshold, and note how far you are from the water, because that changes the fixings.
Step 02
Footings, bearer and joist sizes, joist tape, board profile, fixings, stairs, balustrade, rubbish removal and final clean are all itemised, with the exclusions listed rather than left off.
Step 03
You get the start and handover dates in writing. The price is fixed against that scope, and anything we can’t know yet, like what’s under the ground, is named as a provisional item before you sign.
Recent decks
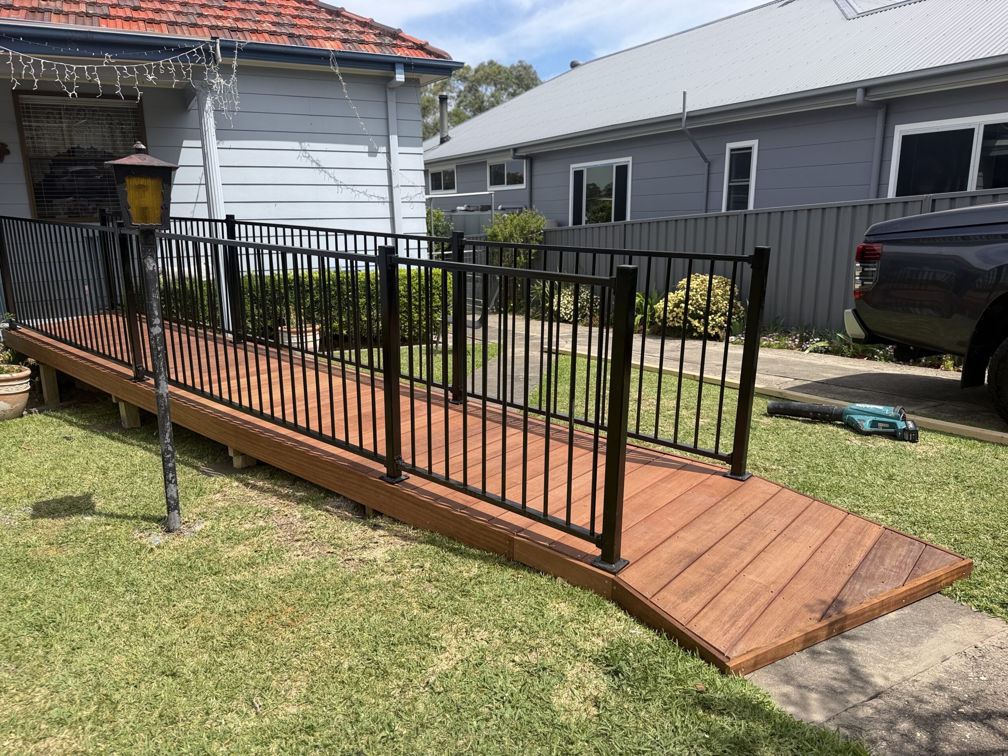
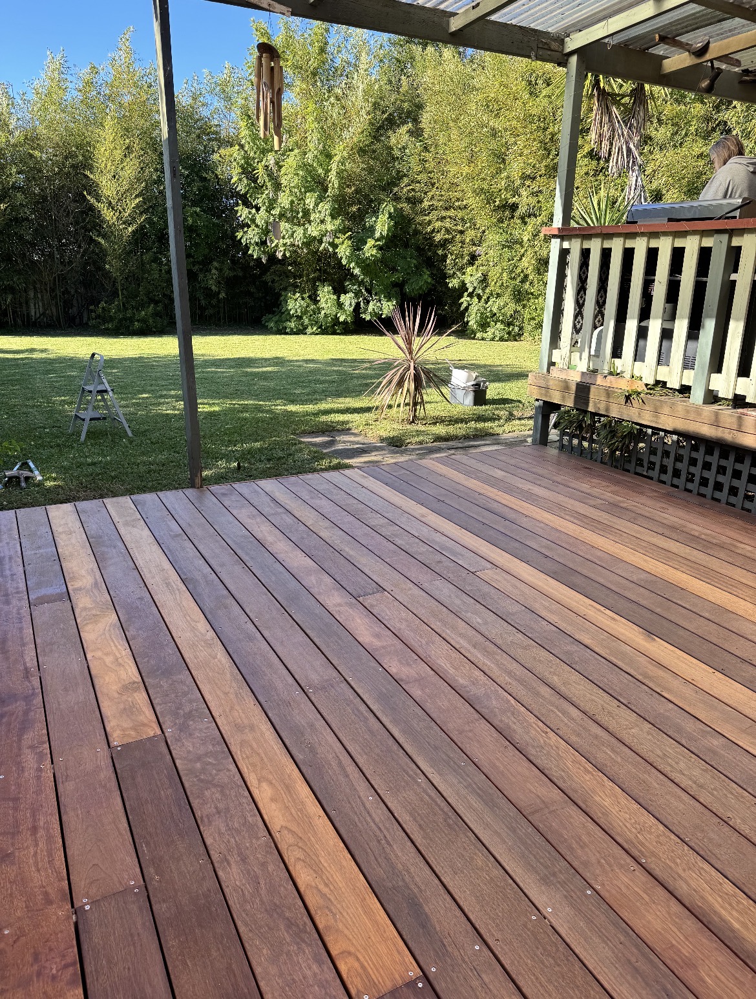
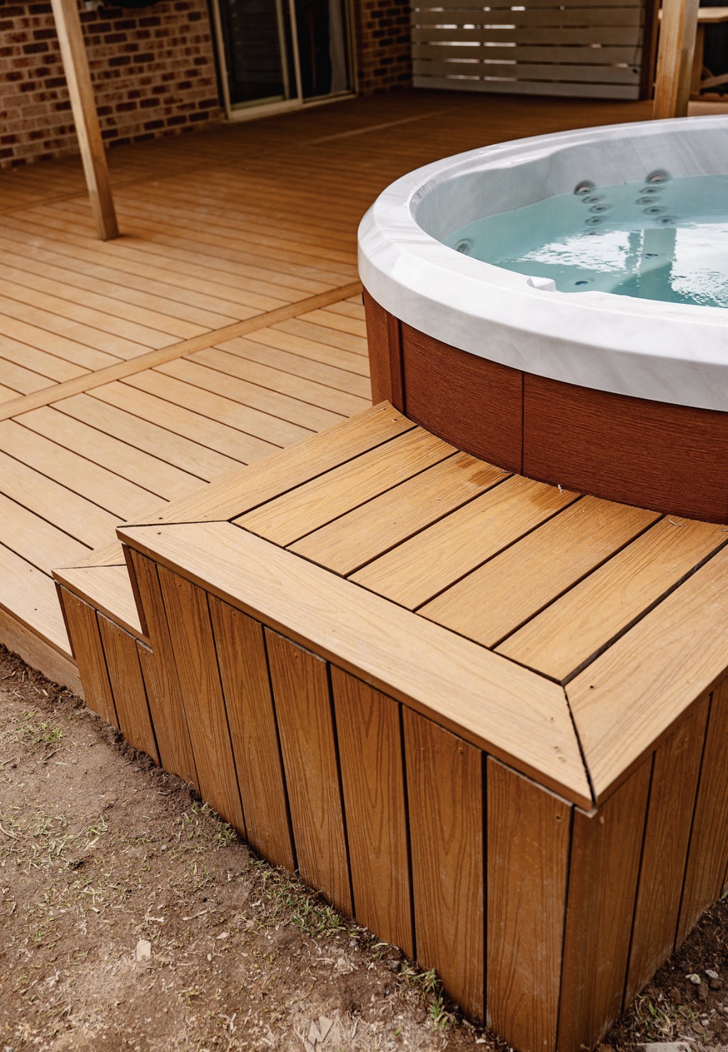
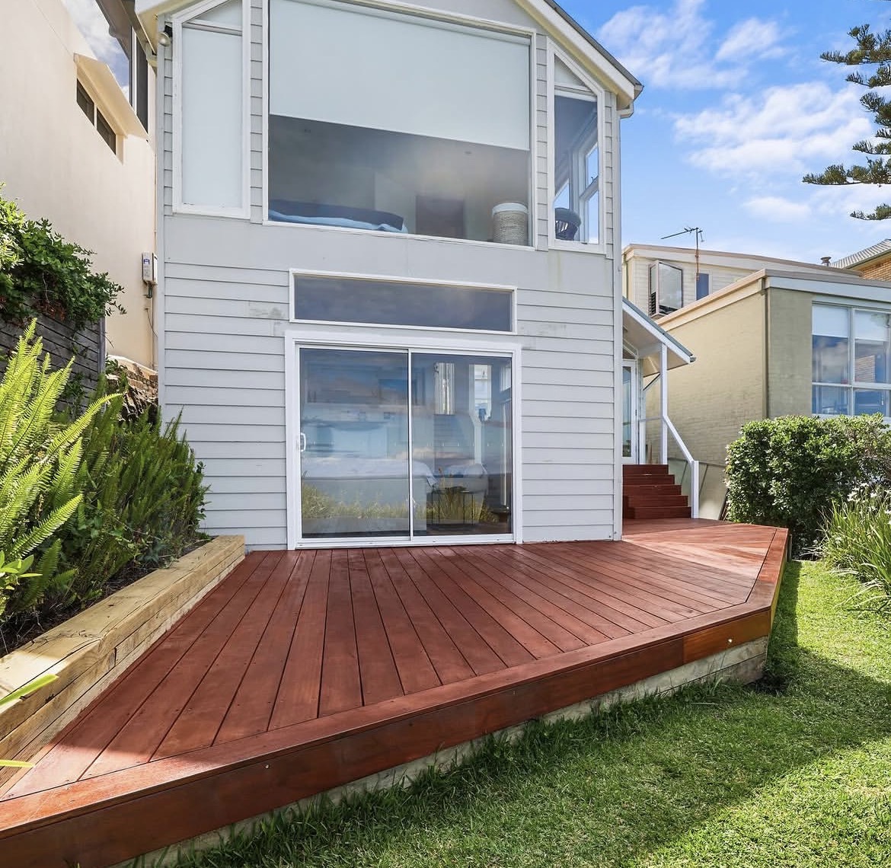
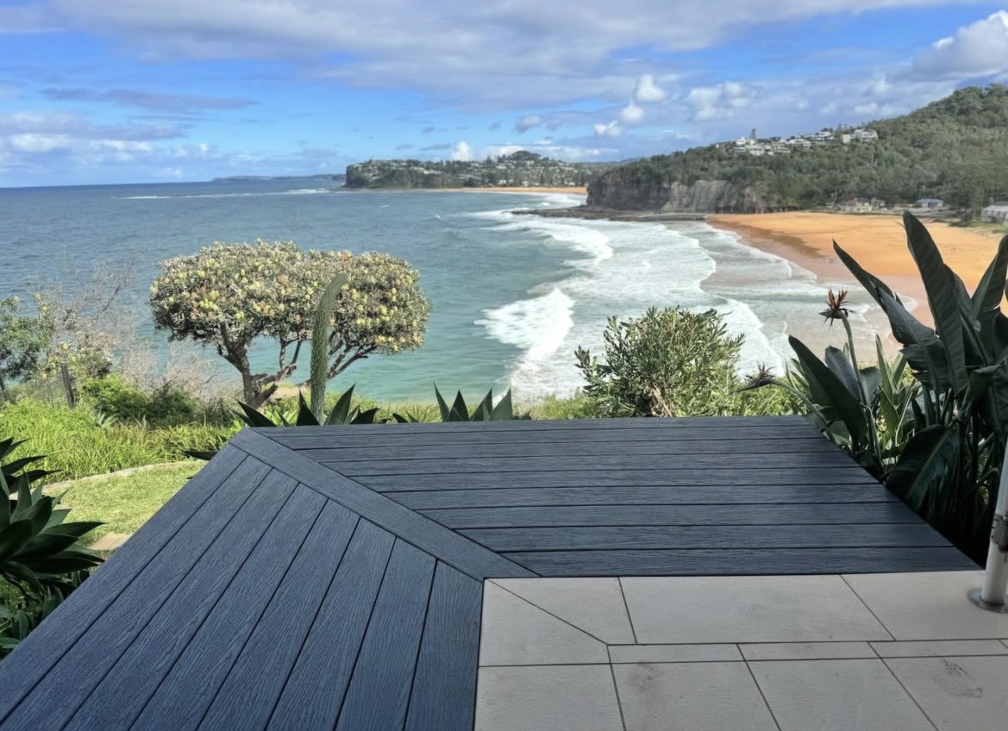
Questions
If yours isn’t here, ring and ask. You’ll get a straight answer rather than a booking form.
It depends on the height above ground, the floor area and how close the deck sits to your boundary. Some decks qualify as exempt development in NSW; others need a complying development certificate or a DA through Central Coast Council. We check your block against the current rules before quoting and tell you which one applies.
Most decks are one to three weeks on site. A ground-level deck on flat ground sits at the short end; a multi-level deck on a slope with stairs and balustrade sits at the long end. You get start and handover dates in writing before we begin.
Choose hardwood if you want the timber look and will re-oil it every year or two. Choose composite if you would rather wash it down twice a year and forget it. Composite runs hotter in full sun and cannot be sanded back; hardwood moves seasonally and can be restored years later.
Sometimes, and we will only do it if the frame underneath earns it. We lift boards and check the bearers, joists and footings first. Laying new boards over a frame that is already going gets you a cheap quote now and a costly deck later.
Yes, it is most of what we do. A fall across the footprint is handled with a multi-level set-out and footings sized to the load, rather than by levelling the whole yard. Steeper blocks may need engineering certification, which we will tell you about at the site walk.
Usually. We frame around the root zone and leave clearance for the trunk to grow into. Removing or pruning a protected tree needs Central Coast Council consent, so designing the deck around it is almost always faster and cheaper than trying to remove it.
A hardwood deck wants a wash and a re-oil every one to two years to hold its colour. Leave it and it will silver off, which is a look plenty of people prefer, and the timber is weathering rather than failing. Composite needs a wash twice a year and nothing else.
Almost always the substructure and the fixings: footing size, joist centres, whether the joists are taped, and whether the screws are stainless. None of it is visible once the boards are down, so it’s easy to leave out. Compare the written scopes rather than the totals.
Your builder
Director and licensed builder, Williamson Builds, licence 399743C
Hamish has spent more than ten years on the tools, including high-end residential work in Dee Why and Annandale before starting Williamson Builds on the Central Coast. He writes and checks the technical content on this page, including the substructure specification, the material comparison and every answer in the FAQ above.
NSW licence 399743C · Certificate III in Carpentry · Certificate IV in Building and Construction. Search the licence number on the Building Commission NSW register.
Last reviewed September 2026 · reviewed every six months
Coverage
Based on the Coast and building across all of it. The suburb pages below cover everything we do there, decks included.
Start here
A sentence and a couple of photos is enough for us to know how to help. If someone else is the better call, we’ll say so in the reply.


