
Licensed builder · 399743C
Load-Bearing Wall Removal – Central Coast
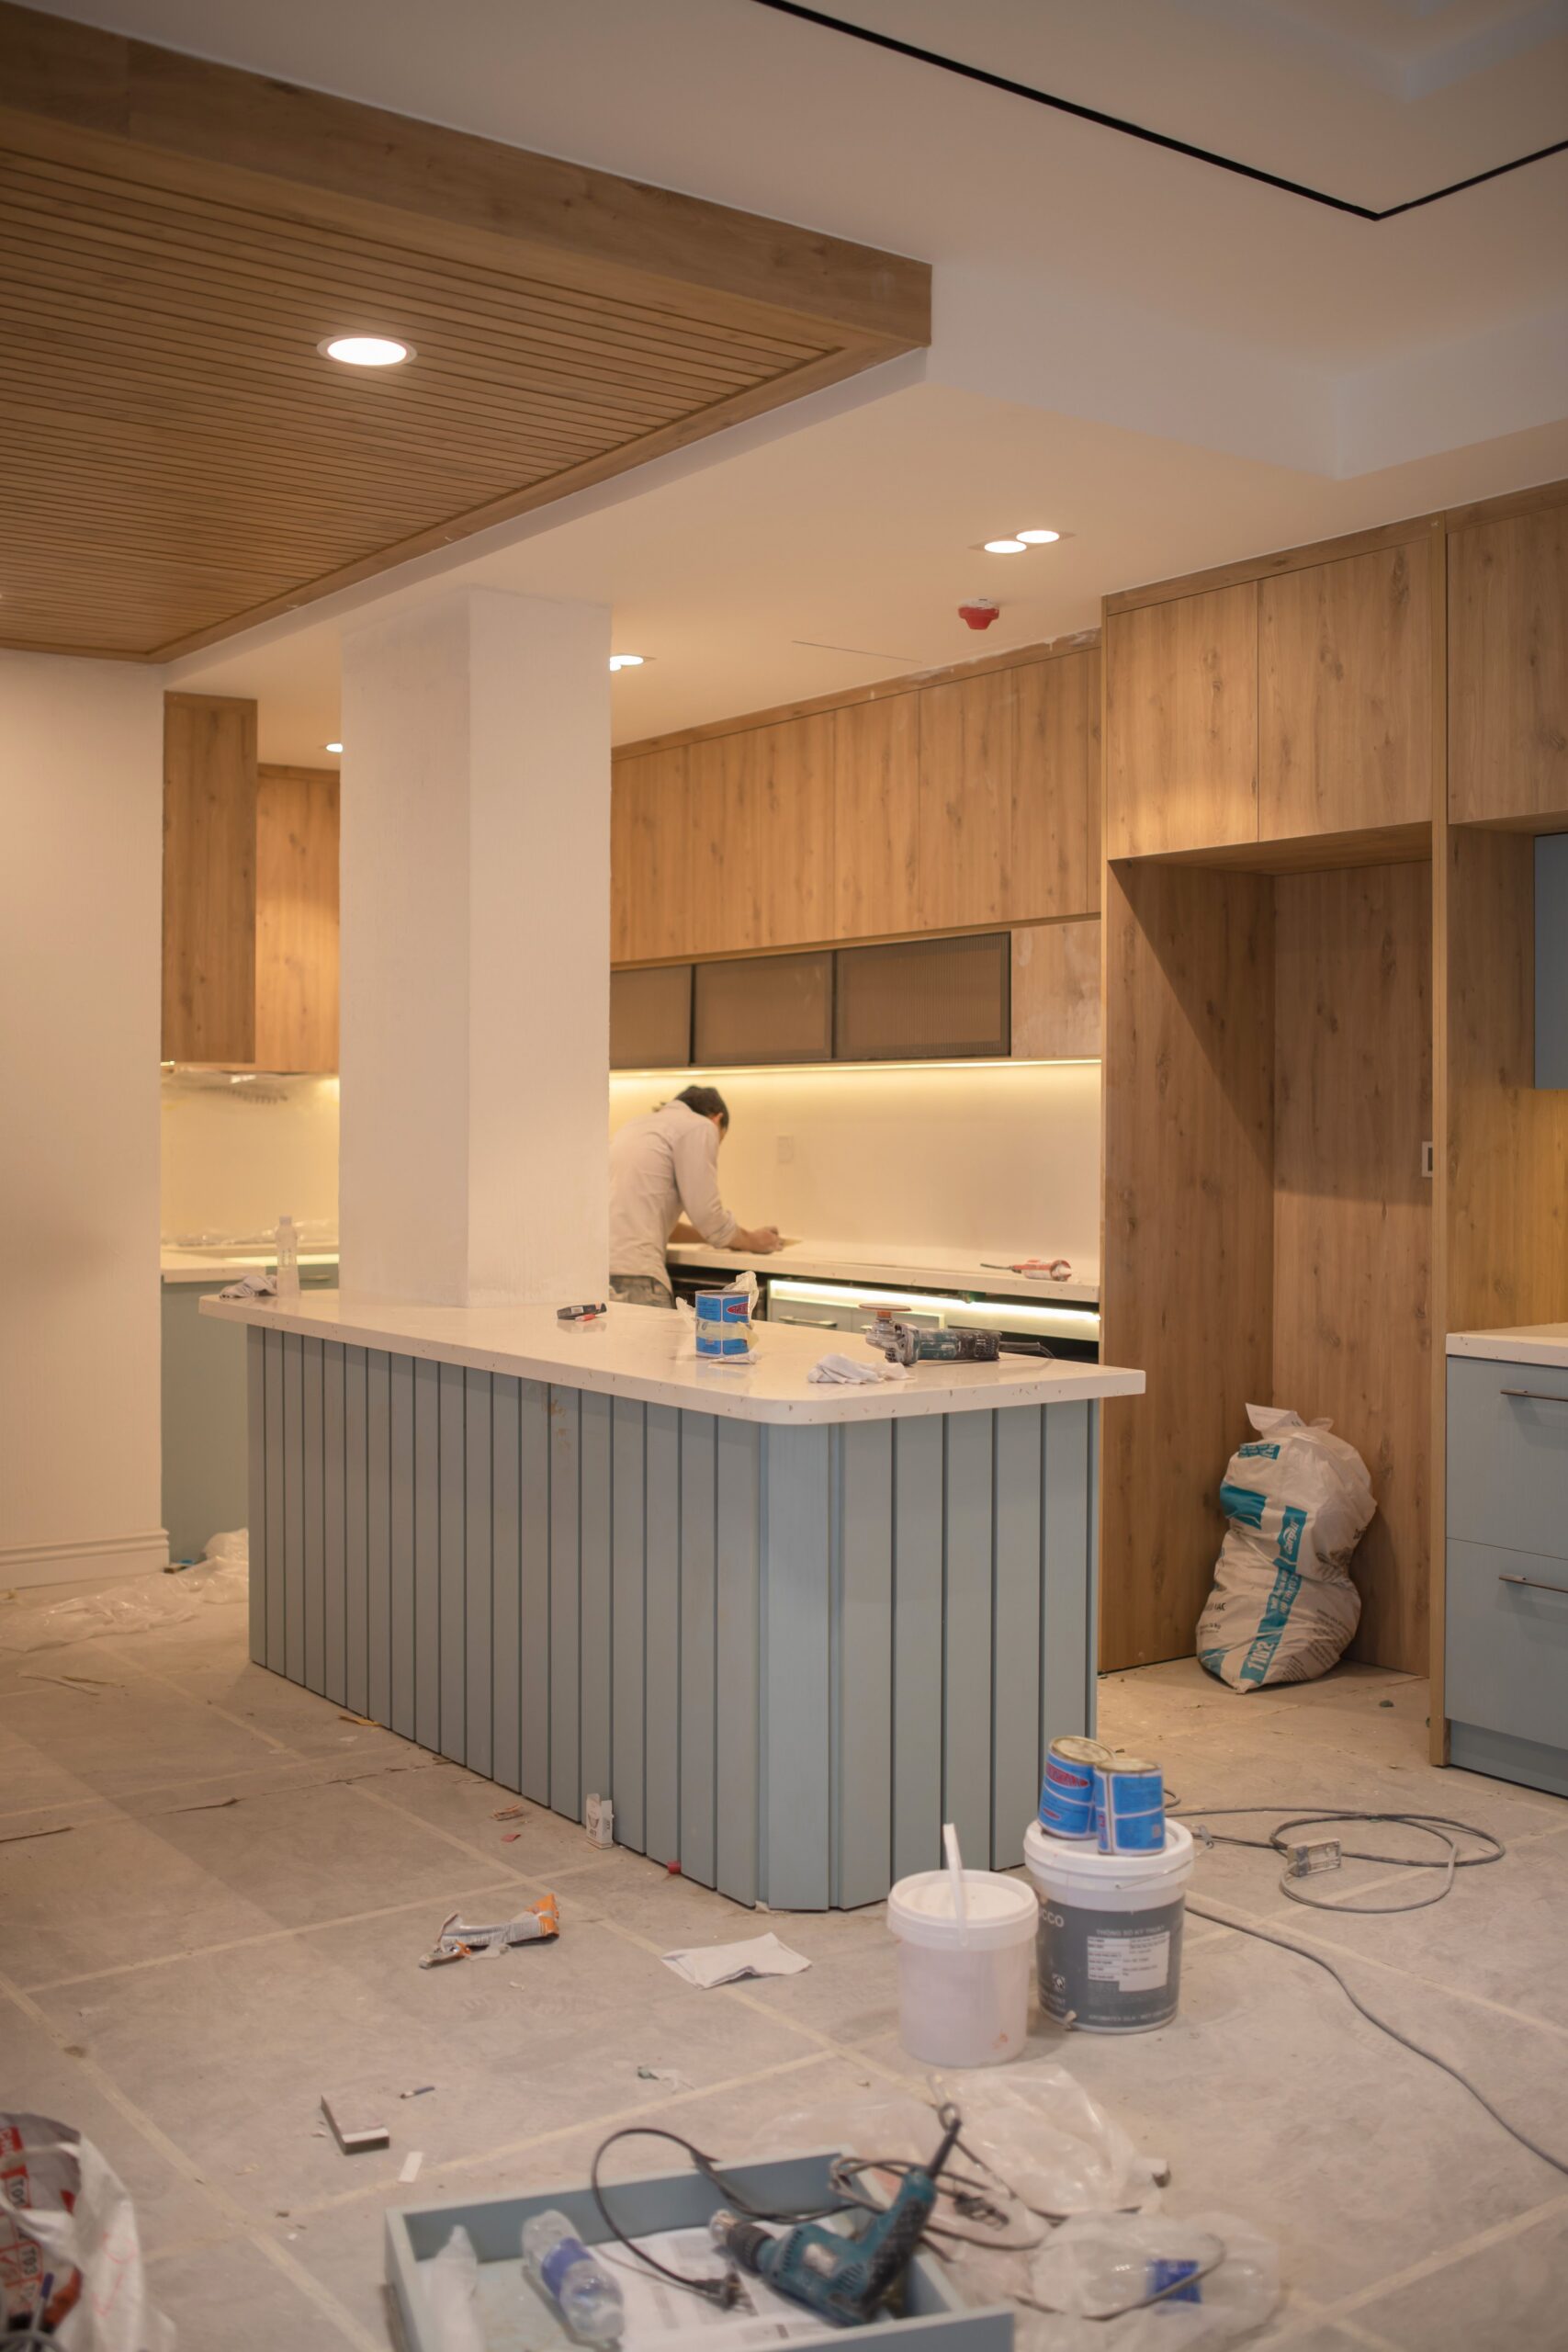
Williamson Builds removes load-bearing walls across the Central Coast to open up kitchens, living areas and closed-in floor plans. The wall comes out on temporary props, an engineer-designed beam goes in, and the approval, the asbestos check and the making good of the floor, ceiling and walls are all part of the one job, run by a licensed builder.
- Licence 399743CVerifiable on the NSW register
- Public liability insuredNRMA · $10 million
- Fixed written scopeIssued before the price
- Workmanship warrantyIn writing, at handover
The short answer
Williamson Builds: Load-Bearing Wall Removal on the Central Coast
Williamson Builds removes and alters load-bearing walls in houses across the Central Coast of New South Wales under NSW builder’s licence 399743C. A structural engineer designs the beam, the approval is in place before work starts, and the wall comes out on temporary props so the roof and ceiling stay supported the whole way through.
In NSW, taking out a wall, even one that isn’t load bearing, is not exempt development, so every wall removal needs a complying development certificate (CDC) or a development application (DA). We tell you which one applies before we quote.
- Service area
- All of the Central Coast, NSW
- Approval
- CDC or DA, before work starts
- Beam
- Designed by a structural engineer
- Licence
- NSW 399743C
- Scope
- In writing, before the price
What we do
Wall Removal From the Roof Space Down to the Floor
Taking the wall out is the quick part. The work is in what holds the house up once it’s gone, and in making the room look like the wall was never there.
-
Kitchen and Living Walls
A closed kitchen opened up to the living or dining room. The wall comes out, the beam goes in, and the kitchen, floor and ceiling are finished as one room.
-
Wider Openings
Widening a doorway or cutting a big opening into a load-bearing wall still changes the structure. It gets the same engineer’s design and the same approval as taking the whole wall out.
-
The Beam
The engineer sizes the beam for the span and the load, and says what holds up each end and whether the footings underneath can take it. Depending on the roof and ceiling framing, it can sit up in the ceiling or show below it, and we tell you which before you commit.
-
Propping
Temporary props go in on both sides before the wall is touched, so the roof, ceiling and any floor above stay supported until the beam is in and fixed.
-
Making Good
The floor where the wall stood, the ceiling join, the plaster, the cornice and the skirting are all finished so the room reads as one space. The flooring patch is planned at the scope stage, not left until the end.
-
What’s in the Wall
Power points, switches, pipes and sometimes gas run through internal walls. They are moved by licensed electricians, plumbers and gasfitters we bring in and schedule, because that work needs its own licence.
Reviews
What Our Customers Say


The difference
Why Central Coast Homeowners Choose Us to Take Out a Wall
Most of what decides whether a wall removal goes well is done before the wall is touched: the engineering, the approval and the sequence of trades.

-
One Licensed Builder for the Whole Job
Licence 399743C is a general building licence, so the structural work sits with us, and we bring in and schedule the electrician, plumber and plasterer. One number to ring from site walk to handover.
-
The Scope Comes Before the Price
The scope goes out in writing first, with the engineering, the approval, the beam, the services and the making good itemised, and the number follows. Anything we can’t see until the linings are off is named as a provisional item before you sign.
-
We Look Above and Below First
Whether a wall is load bearing, and what it’s carrying, is decided in the roof space and under the floor, not from inside the room. We check both at the site walk and the engineer confirms it.
-
Approval Sorted Before Work Starts
We work out whether your job can go through a CDC or needs a DA, prepare what the certifier needs, and don’t start until the approval is issued.
-
Asbestos Checked, Not Assumed
In an older house the wall linings are tested before anything is cut. If it’s there, a licensed removalist takes it out first.
-
Photos of What Gets Covered Up
The beam, its supports and the props all disappear behind plaster. Those stages are photographed and handed over, so the structural work isn’t taken on trust.
The approval
Which Approval a Wall Removal Needs in NSW
There is no approval-free way to take a wall out. The question is which approval, and that depends on the house and the land it sits on.
-
Exempt
Not Available for Wall Removal
The exempt rules for internal alterations do not allow a change to a room’s layout by removing a wall, even one that isn’t load bearing (Codes SEPP section 2.52(1)(b)).
-
CDC
Complying Development, Where the House Fits the Code
Internal alterations, including changes to the floor layout, can be approved as complying development under the Housing Alterations Code. Council or an accredited certifier decides it, it can take as little as 20 days, and the application needs design and structural plans.
-
DA
A Development Application Where It Doesn’t
If the house or the land doesn’t fit the code, the job goes to Central Coast Council as a DA, and a construction certificate is needed before work starts. Heritage-listed properties need development approval for alterations.
-
Certifier
A Principal Certifier Oversees the Work
A principal certifier is appointed before work starts, carries out inspections at critical stages, and decides on the occupation certificate at the end.
Codes SEPP 2008 section 2.52(1)(b); NSW Planning Portal, complying development and online CDC pages; NSW Government, approvals for building or renovating a home; Central Coast Council, heritage.
Before it comes out
Four Things We Check Before a Wall Comes Out
These are what decide the price, the approval and how long the job takes, so they are settled before you sign anything.
-
Above
What the Wall Is Carrying
A wall is load bearing because of what sits on it: roof framing, ceiling joists, or a floor above. We look in the roof space at the site walk, and the engineer confirms it.
-
Below
What Will Carry the Beam
The beam puts its load down at each end, so the engineer checks whether the floor framing and footings underneath can take it, or whether new supports are needed.
-
Inside
Asbestos in the Linings
Asbestos is estimated to be in about one in three Australian homes, and a house built or renovated before 1990 can have it in the wall and ceiling linings. Removing more than 10 m² of non-friable (bonded) asbestos needs a licensed removalist, and any amount of friable asbestos needs a Class A licence.
-
Through
Services Running in the Wall
Power, water, waste and gas are traced before demolition, and moving them is scheduled into the job with licensed trades.
asbestos.nsw.gov.au, asbestos in the home; SafeWork NSW, Class B asbestos removal licence and unlicensed removal pages.
Find out what it takes to open up your room
Hamish looks at the wall, the roof space and the floor, and tells you what approval it needs. You get the scope in writing before you get the price.
How it works
Check It, Design It, Approve It, Then Take It Out
Taking the wall out is a short part of the job. Everything before it is what makes that part go to plan.
-
Step 01
Site Walk
We look at the wall from the room, the roof space and underneath, and talk through the opening you want and what is in the wall.
-
Step 02
Engineer, Approval and Written Scope
The engineer designs the beam, we prepare what the CDC or DA needs, and you get the scope in writing with the approval and engineering named as items.
-
Step 03
Propped, Removed and Made Good
Props in, wall out, beam in, then the services, plaster, ceiling, floor and paint, with the certifier’s inspections booked at the stages they need.
Questions
Wall Removal Questions We Get Asked Before a Quote
If yours isn’t here, ring and ask.
Can I remove a load-bearing wall in NSW?
Yes. It needs a beam designed by a structural engineer and an approval before work starts, either a complying development certificate or a development application. We check which one your house needs before quoting.
Do I need approval to remove a wall that isn’t load bearing?
Yes. The exempt rules for internal work don’t allow removing a wall to change a room’s layout, even a non-loadbearing one, so it still needs a CDC or a DA.
How can I tell if a wall is load bearing?
Usually not from inside the room. It depends on what sits on top of it, so we look in the roof space and under the floor, and the engineer confirms it in the design.
Will the beam hang down below the ceiling?
It depends on the span and on how the roof and ceiling are framed. Sometimes the beam can sit up in the ceiling, and sometimes it has to show below it. We tell you which at the scope stage, before you commit.
Could there be asbestos in the wall?
If the house was built or renovated before 1990, it’s possible. We have the linings tested before anything is cut, and if asbestos is found, a licensed removalist takes it out first.
Do I need a written contract?
In NSW, a job worth more than $5,000 (including GST) needs a written contract. Between $5,000 and $20,000 that is a small jobs contract. Over $20,000 it is a full contract, and you must be given a home building compensation certificate before any deposit is taken.
I live in a unit. What else do I need?
Moving a structural wall in a strata building needs a special resolution of the owners corporation, and the owners corporation must get 14 days’ written notice before work starts. We can help you put together what the owners corporation will want to see before the vote.
Your builder
Hamish Williamson
Director and licensed builder, Williamson Builds, licence 399743C
Hamish has spent more than ten years on the tools, including high-end residential work in Dee Why and Annandale before starting Williamson Builds on the Central Coast. He checks every wall removal before it is quoted, and writes and checks the technical content on this page, including the approval rules, the checks before a wall comes out and every answer in the FAQ above.
NSW licence 399743C · Certificate III in Carpentry · Certificate IV in Building and Construction. Search the licence number on the Building Commission NSW register.
Last reviewed November 2026 · reviewed every six months
Coverage
Wall Removal Across the Central Coast
Based in Wyoming and opening up houses right across the Coast.
- Terrigal
- Wamberal
- Avoca Beach
- North Avoca
- Copacabana
- MacMasters Beach
- Forresters Beach
- Erina
- Erina Heights
- Green Point
- Matcham
- Holgate
- Kincumber
- Wyoming
- East Gosford
- Point Frederick
- Gosford
- Point Clare
- Springfield
- Bateau Bay
- Long Jetty
- The Entrance
- Shelly Beach
- Toukley
- Woy Woy
- Umina Beach
- Ettalong Beach
- Empire Bay
- Killcare
- Kariong
- Narara
- Niagara Park
- Lisarow
- Saratoga
- Killarney Vale
- Tuggerah
- Wyong
Start here
Tell Us Which Wall You Want Gone
A sentence about the room and a couple of photos, ideally one of the ceiling, is enough for us to tell you what is involved.
- Phone0420 221 420
- Emailhamish@williamsonbuilds.com.au
- HoursMonday to Friday, 7am to 5pm. If we’re on the tools we’ll ring back the same day.
- Service areaAll of the Central Coast
- Licence 399743C
- Public liability insured
- 5/5 from 25+ Google reviews