What Is the Difference Between a Flat Pack and a Custom Kitchen?
A flat pack kitchen is built from factory-made cabinets in set sizes that are assembled on site, while a custom kitchen is designed and made by a cabinetmaker to the measurements of your room.
Flat pack ranges come from the big retailers and come in boxes: carcasses, doors, drawers and hardware in a fixed set of widths and heights. You, a kitchen designer or the store plans the layout from those modules, and the gaps between modules and walls are taken up with filler panels.
A custom kitchen starts with a site measure. The cabinetmaker draws the kitchen to the room, makes each cabinet to suit, and the installer scribes the panels to the walls and ceiling as they actually are. In between sits a middle ground that many cabinetmakers offer: standard carcasses with custom-sized panels, doors and benchtops.
Are flat pack kitchens good quality?
The better flat pack ranges are solid kitchens with long warranties; where they fall short is usually fit, not durability.
Kaboodle says its flat pack cabinets are made from a combination of particleboard and MDF and come with a 10 year structural warranty. IKEA says its METOD kitchen system includes a 25-year guarantee. Those are the same kinds of board many custom cabinets use. The difference shows up in how the kitchen meets the room: a custom kitchen is made to fit, and a flat pack kitchen is made to fit a standard room, then adjusted.
Which Suits an Older Central Coast House Better?
A custom kitchen usually suits an older house better, because walls that lean, floors that have moved and ceilings that are not level all show up as gaps against modular cabinets. A flat pack kitchen suits a newer house with square walls and standard ceiling heights.
Older houses here often have no truly straight wall in the kitchen. Floors on timber bearers drop towards the middle over decades. A window sits at a height chosen long before anyone planned a splashback under it. Modular cabinets set to a level line will expose every one of those faults unless the room is corrected first or the cabinets are scribed to it.
That is not a reason to rule out flat pack. A flat pack kitchen in a room that has been levelled, straightened and squared looks as sharp as anything. It does mean the money saved on cabinets often moves into the building work, and that work has to happen whichever cabinets you choose.
What Building Work Does a Kitchen Need Before the Cabinets Go In?
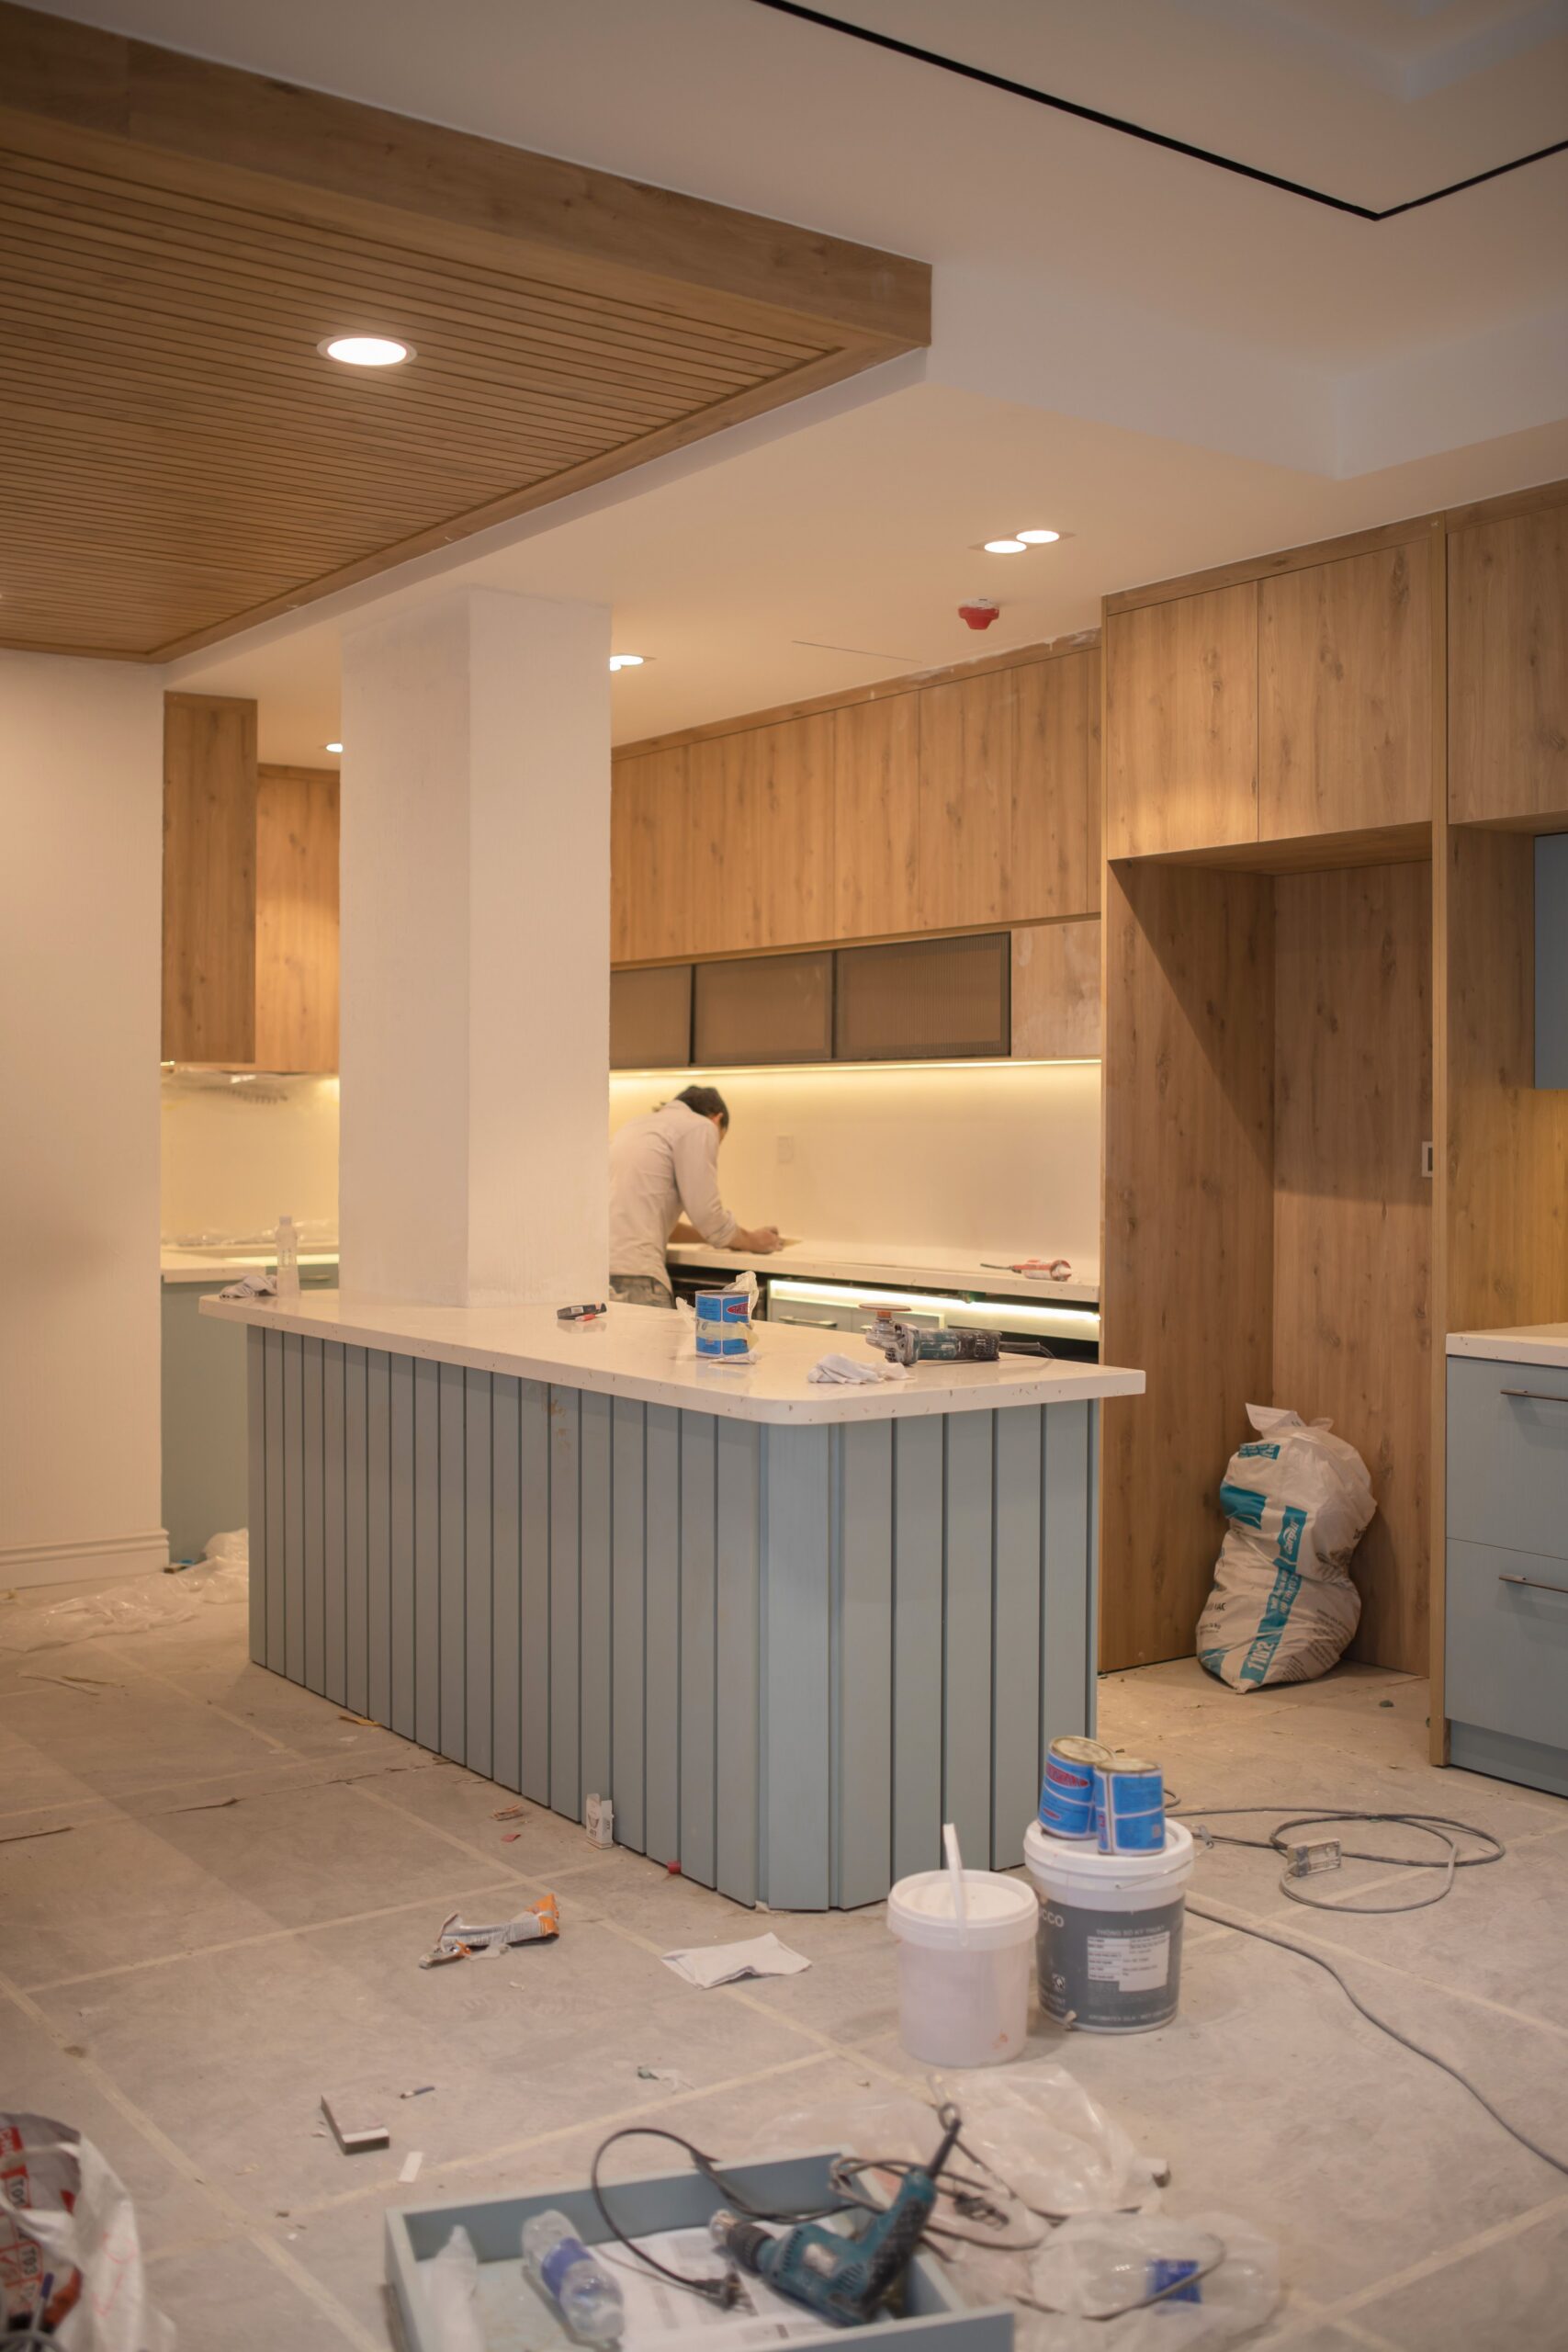
Every kitchen, flat pack or custom, needs the room stripped back, the floor levelled, the walls straightened, the services moved into place and the right lining behind the splashback before a single cabinet goes in. This is the part that decides whether the finished kitchen looks built in or put in.
The building work a kitchen quote should cover, whoever supplies the cabinets:
- Strip-out to the frame, then a proper look at what is behind the old cupboards.
- Walls. Opening up to the living area means confirming whether the wall is load-bearing. See removing a load-bearing wall.
- Floor. Levelled so the cabinet line runs true and the benchtop sits flat.
- Services. Plumbing, gas and power roughed in where the new layout needs them, by licensed trades.
- Linings. Walls straightened and the right board behind tiles or a splashback.
Does the kitchen need council approval?
Most like-for-like kitchen renovations do not, but structural changes, heritage listing and strata all change the answer.
Our guide to kitchen renovation council approval in NSW covers each case. If you are choosing a stone benchtop, read about the engineered stone ban first, because it limits what can be installed.
Who Can Install a Flat Pack Kitchen in NSW?
You can assemble flat pack cabinets yourself, but plumbing, gas and electrical work needs a licensed trade at any value, and kitchen renovation work over $5,000 in labour and materials needs a contractor licence.
The NSW Government’s list of categories of building and trade work includes a kitchen, bathroom and laundry renovation category, and says specialist work such as electrical and plumbing, draining and gasfitting needs a licence regardless of the cost. The kitchen, bathroom and laundry renovation licence does not include work affecting any internal or external load-bearing part of the building. Taking out a wall or a beam needs a builder.
The paperwork follows the value of the job. NSW Fair Trading’s guide to building contracts says a written contract is required over $5,000 including GST, with a larger contract and a Home Building Compensation certificate over $20,000, and a maximum deposit of 10 percent. Those rules apply to the kitchen installation as a building job, whether the cabinets came in boxes or on a truck from a workshop.
How Do You Decide Between Flat Pack and Custom?
Decide on the room first and the cabinets second: a square room with a simple layout suits flat pack, and an out-of-square room, an awkward layout or a kitchen that has to work around structure suits custom.
A quick way to sort it:
- Flat pack makes sense in a newer house, in a straight or L-shaped layout, when the walls and floor are already true or are being corrected anyway, and when you are happy with the range’s finishes.
- Custom makes sense in an older house, with bulkheads, sloping ceilings or odd corners, when you want panels running to the ceiling, or when the layout has to work around a new beam, a window or a chimney breast.
- The middle ground of standard carcasses with custom panels and benchtops often suits a renovation where the room is mostly square but the finish matters.
- Rentals often suit flat pack: replacement doors and parts are easy to get, and a standard layout is simple to maintain between tenants.
So Should You Choose a Flat Pack or a Custom Kitchen?
Choose flat pack for a square, simple room where the standard sizes fit; choose custom for an older or awkward room where every gap would otherwise need a filler. In both cases, put the effort into the room first, because the walls, floor and services decide the finish more than the cabinet brand does.
The kitchens that disappoint are rarely let down by the cabinets themselves. They are let down by a floor nobody levelled, a wall nobody straightened and a benchtop that has to bridge the difference. Ask any quote, flat pack or custom, what it includes for the room as well as the cabinetry.
Williamson Builds renovates kitchens across all of the Central Coast, with Newcastle and Sydney by arrangement for larger jobs. We work with cabinetmakers we use regularly, or with a supplier you have already chosen, and either way we do the building work, the installation, the scribing and the making good, under NSW builder’s licence 399743C. See kitchen renovations for how a job runs.