What deck or pergola can you build without council approval in NSW?
One that meets every standard in the State’s exempt development code. If it breaks even one, it needs approval. Decks and pergolas share the same set of rules, so the list below covers both.
Under the NSW Planning Portal’s exempt development rules, a deck, pergola, patio or verandah can go ahead without approval if:
- the floor is no more than 1 m above existing ground level
- it is no more than 25 m² in area
- on a lot over 300 m², all of these structures together take up no more than 15% of the house’s ground floor area (on a smaller lot, no more than 25 m² in total)
- it is no more than 3 m high at its highest point, with no enclosing wall over 1.4 m
- it sits at least 900 mm from the side and rear boundaries, or 5 m in the RU1, RU2, RU3, RU4, RU6 and R5 zones
- it doesn’t sit forward of the building line on any road frontage
- any metal parts are low-reflective and factory pre-coloured
- on bushfire prone land, anything within 5 m of the house is built from non-combustible material
- in a heritage conservation area, it sits behind the building line
The work also has to be structurally adequate, built to the manufacturer’s specifications and compliant with the Building Code. None of this applies on land listed on the State Heritage Register, where exempt development isn’t available at all.
Does the 15% rule count a deck you already have?
Yes. It covers every deck, pergola, patio and verandah on the lot together, the new one included.
That’s the rule that catches people extending an existing deck. On a lot over 300 m², a house with a 160 m² ground floor has 24 m² to work with across all of those structures. An existing 18 m² back deck leaves 6 m² for a new pergola before the whole lot stops being exempt.
Are the rules different for a pergola with a roof?
A little. A roofed pergola attached to the house has two more rules to meet.
The Department of Planning’s fact sheet on these structures says an attached roofed structure “cannot extend above the relevant roof gutter line of the dwelling”, and its roof water has to go into the existing stormwater system. A low-set house or a pergola tying in under the eaves can run out of height quickly. On our pergolas we check that first, along with where the downpipe will go.
Why do so many Central Coast decks need approval?
Because of the slope and the maps. The State rules were written for an average block, and on the Central Coast the ground, the bush, the water and the pipes all get a say.
What happens on a sloping block?
The 1 m floor height is usually the first limit to go.
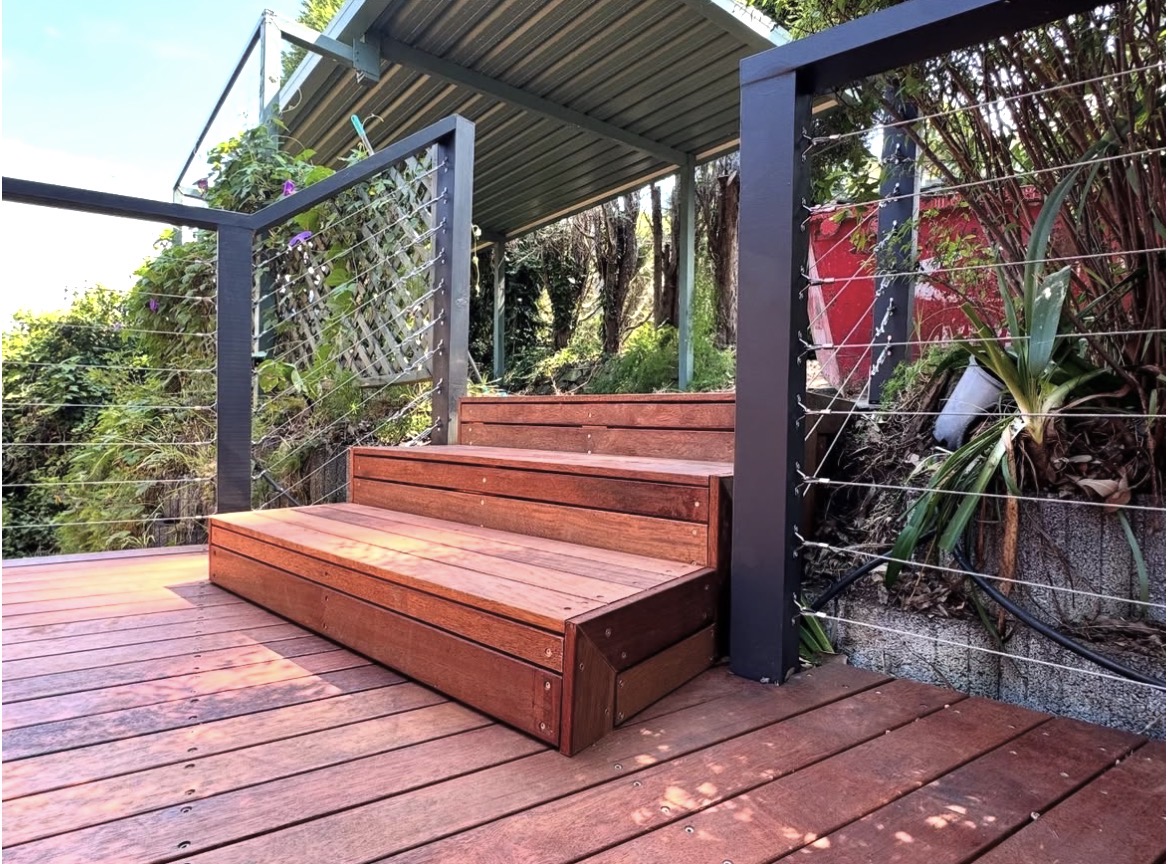
A deck that meets the back door level on a falling block can be well over a metre off the ground at its far edge, and the height is measured from existing ground. That takes it out of exempt development regardless of size. In Terrigal and across the hillside suburbs, this is the most common reason a deck needs a certificate. A floor that high also needs a balustrade under the National Construction Code.
What changes if your block is bushfire prone?
The materials, and sometimes the approval path itself.
On bushfire prone land, an exempt deck or pergola within 5 m of the house has to be non-combustible, which rules out a timber frame and timber boards close to the house. On land rated BAL-40 or Flame Zone, the faster complying development route generally can’t be used, except for non-habitable structures standing detached more than 6 m from the house. Copacabana is a good local example of where that bites. In Wyoming, the bushfire map often decides the approval path before the size of the deck does.
You can check a lot on the RFS bush fire prone land tool, but the RFS says the result is “only valid for the day” you search, and points you to the planning certificate for confirmation. The rating itself is a separate document: “only Councils and an accredited bush fire consultant can issue a BAL certificate”.
What about flooding, the lakes and the beach?
Each adds its own layer, and none of them shows up on the State checklist.
- Flooding. If Council has identified a lot as flood prone, a note appears on its planning certificate, and a flood information certificate gives the levels. Complying development is still possible on flood control lots, with extra standards.
- Beaches. In the high-risk coastal hazard zones at Shelly Beach and other beaches in the former Wyong area, Council’s controls cap timber decks at 20 m² and 1 m off the ground.
- Lake foreshores. Complying development can’t be used on land in a foreshore area. Around the lakes, lots like those at Toukley have a mapped foreshore building line.
- Over the water. At Kincumber, the bed of the Broadwater is Crown land, so a jetty or waterfront deck needs Crown Lands consent before a DA can go in.
Does a sewer main affect where a deck can go?
Yes. Council is also the water and sewer authority, and it sets minimum distances for footings.
Central Coast Council’s procedure for building near its pipes covers “all works in proximity to water and sewer mains”. It requires 900 mm between any pier and the face of a sewer main, which can drop to 600 mm for pad and strip footings dug a particular way, and 1.5 m from the centre of a manhole. Plenty of backyard sewer lines run right where people want a deck. A Before You Dig search shows roughly where they are.
What if a tree has to come out?
Exempt status for the deck doesn’t cover the tree. That’s a separate Council question.
The State rules say to check with Council before removing or pruning a tree. On the Central Coast, that falls under Chapter 3.5 of the development control plan, and where a tree doesn’t fit an exemption, Council asks for a private tree works application. If a tree has to go, sort that out first.
What if the house is heritage listed?
Then expect to need approval.
Exempt development isn’t available on land with a State Heritage Register item. For local items listed in the Central Coast LEP, Council says “alterations, additions and extensions” need development approval, though minor works can sometimes be exempted on application. There are only three heritage conservation areas in the whole LGA, so for most houses the question is the listing, not the street.
If your deck isn’t exempt, do you need a CDC or a DA?
A complying development certificate where the land allows it, and a development application where it doesn’t.
A CDC is a combined planning and building approval for straightforward work. Council or a private certifier can issue it, and the Housing Code says it “can be issued within 20 days”. It can’t be used in a heritage conservation area, on a State Heritage Register item, in a foreshore area or in an environmentally sensitive area, and generally not on BAL-40 or Flame Zone land.
Everything else goes through a DA, lodged with Council online through the NSW Planning Portal. Consent isn’t the end of it. You then need a construction certificate and a principal certifier before work starts, and the certifier inspects the job as it goes.
Do you need approval to repair or replace a deck?
Like-for-like repairs generally don’t. Making the deck bigger, higher or a different shape can.
Replacing rotten boards, joists or bearers with the same thing in the same place is maintenance. Rebuilding it a metre wider or a step higher is new work, and it has to meet the rules above. Our deck repairs page covers where that line usually falls.
What if a deck was built without approval?
A building information certificate can help, but it doesn’t approve the deck.
This comes up most when a house is being bought or sold. A building information certificate “does not approve or legitimise unauthorised building works”. What it gives is assurance that Council won’t take certain compliance action over the structure.
How do you check which rules apply to your block?
Start with a planning certificate from Council. It shows most of what decides the answer.
- Section 10.7 planning certificate. Ordered from Central Coast Council. It records the zoning and notes bushfire and flood mapping, and the full version adds more detail.
- Bush fire prone land tool. A quick check on the RFS site, confirmed by the certificate.
- Flood information certificate. From Council, if the lot is flood prone. Standard ones take up to 15 business days.
- NSW Planning Portal spatial viewer. Zoning, heritage and foreshore building lines on a map.
- Before You Dig. Where the sewer and water mains run.
Most of this is available to anyone, and a homeowner can work it out. It just takes time, and the answer has to be right before the design is drawn, not after.
So do you need council approval for your deck or pergola?
A small, low deck or pergola on a flat block, well off the boundary and clear of the bushfire map, usually doesn’t. Once it is over a metre high, over 25 m², close to the house on bushfire prone land, or on a heritage, foreshore or hazard-mapped lot, it does.
Many of the decks people want on the Central Coast cross at least one of those lines, and that is fine. A CDC or DA is a normal step, and knowing which one applies up front keeps the design, the price and the timing honest. Williamson Builds checks the approval path against your address before quoting every deck and pergola, so you know which one you’re dealing with before you commit.