What is the difference between a kit deck and a built deck?
A kit deck is designed before anyone has seen your yard. A built deck is designed after someone has stood in it. Every other difference between the two comes back to that.
A kit arrives as parts cut to standard sizes, with span tables and height limits written for a fairly ordinary site. A built deck is set out, sized and cut on your block, so the frame is drawn around the ground, the house and the weather it will actually live in.
“Kit” also covers three quite different products, and most of the online arguments about kit versus built mix them up:
- DIY modular and pedestal kits. Snap-together tiles or small frames on adjustable feet, sold off the shelf. Stratco’s patio deck kit adjusters lift the joists to a maximum of 68 mm, which tells you what they are for: levelling over concrete or pavers, not climbing a slope.
- Steel frame systems. Galvanised steel bearers, joists and posts from makers such as Boxspan and SteelMAX. They are engineered products, and on anything more than a simple job they go in with a builder or a system installer.
- Site-built decks. Usually a hardwood or treated pine frame on concrete footings, designed for the block and built on it by a licensed builder.
Is a steel deck frame a kit?
Only on the simplest jobs. Anything tall or unusual gets designed for the site, the same as a built deck.
Spantec, which makes Boxspan, says its Ezipier posts “can generally be designed to 6m high” and that each project needs its own assessment. Its Boxspan product guide leaves the foundations out of its span tables and says “the designer shall approve the adequacy of the coating for the intended use”. Once somebody is designing your footings and signing off the coating for your address, you are paying for design work on a steel frame. That can be the right call. It just isn’t a flat-pack any more.
What does a deck kit assume about your block?
A kit assumes four things: level ground, stable ground, mild air and a low deck. That is how it gets to a fixed price and a quick install, so the useful question is how many of the four your block breaks.
- Level ground. Adjustable feet take up millimetres. They don’t take up a metre of fall across the yard.
- Stable ground. A span table is only as good as the footing under it, and the kit usually leaves the footing to you. Reactive clay, loose sand and wet ground by the lake all change what that footing has to do.
- Mild air. Galvanised steel and standard fixings are rated for a set level of salt. Close to the surf, the salt is past that level.
- A low deck. Once the floor is more than 1 m up, the approval path, the balustrade and the bracing all change.
A block that breaks none of the four is a good kit site. One that breaks two or three needs someone to design the deck, whatever frame ends up under it. On the Central Coast, plenty of blocks break at least one.
Kit deck or built deck: which is better on each type of Central Coast block?
The answer changes with the ground, the salt and the bushfire map, so it changes from one suburb to the next. Here is how the two compare on the five kinds of block we see most, with a verdict for each.
Which deck is better close to the beach?
Built. A standard steel kit frame isn’t rated for the first 200 m back from the surf.
The Galvanizers Association of Australia’s guide to corrosion zones puts land “within 200 m of rough seas & surf beaches” in category C5, and notes the band can reach further inland with the prevailing wind. Spantec rates its Z450 coating as suitable up to C4, and its coastal upgrade, extra hot-dip galvanising on the posts, is also written to C4. So a standard steel frame in the front streets at Avoca or MacMasters is sitting outside what its maker rates it for.
A timber frame doesn’t rust, so near the beach the job comes down to fixings. Pryda treats everything within 1 km of breaking surf as severe marine, and its corrosion guide specifies marine grade 316 stainless for external connectors. That is why the decks we build in Terrigal and along that stretch of coast are stainless throughout. Some beaches add a size limit on top: in the high-risk coastal hazard zones at Shelly Beach, Council’s controls cap timber decks at 20 m² and 1 m off the ground.
Can you put a deck kit on a sloping block?
Not a DIY kit. On a real slope, you need a built deck or a steel system engineered for the site.
A lot of blocks at Avoca Beach and North Avoca fall away from the house, and a deck is often the only way to get a flat outdoor space at all. The deck has to land flush with the door threshold at one end and may be 2 or 3 m off the ground at the other. That breaks a kit’s first assumption straight away.
Height changes the paperwork too. Once the floor is more than 1 m above existing ground, a deck is no longer exempt development in NSW, so it needs a complying development certificate or a DA. The National Construction Code requires a balustrade at least 1 m high wherever someone could fall 1 m or more. A deck on a slope usually ends up on two levels, with stairs and a landing set out to the fall. That is carpentry drawn for one block, and it’s the part no kit does.
What deck frame is best for bushfire-prone land?
At BAL-40 and Flame Zone, steel. A steel frame beats timber there, whoever installs it.
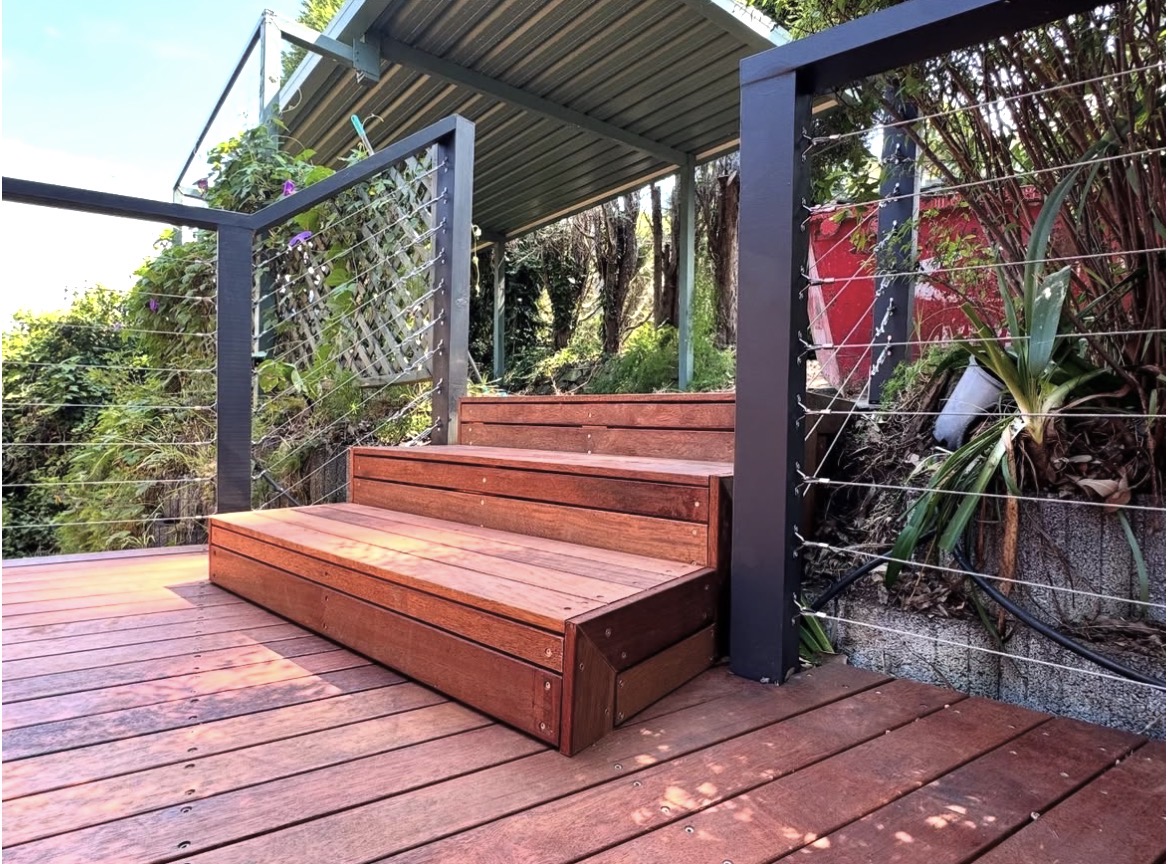
This is where we point some people towards steel ourselves. At BAL-29, a deck can still be framed and boarded in bushfire-resisting timber. The accepted species include blackbutt, spotted gum, red ironbark, turpentine and merbau, and a member only counts if it is at least 18 mm thick. At BAL-40, the supports, bearers, joists and decking all have to be non-combustible or a tested system, as this NSW council’s BAL-40 checklist sets out. Timber drops out.
The approval rules lean the same way. A deck on bushfire prone land that sits within 5 m of the house has to be non-combustible to be exempt, and complying development generally can’t be used on BAL-40 or Flame Zone land, apart from non-habitable detached structures more than 6 m from the house. In Wyoming, the bushfire map often settles the approval path before the size of the deck does, and along the back boundaries at Green Point the rating is worth checking before anyone picks a frame.
The hard case is a block that is both coastal and bushfire prone. At Copacabana, bushfire-prone land runs down towards the surf, so one deck can need a frame that won’t burn and fixings that won’t rust. Merbau and spotted gum are fine in salt air. The conflict is in the fixings, the ember mesh and the steel coating, and sorting it out is design work whichever frame you choose.
Which deck is better beside the lake or Brisbane Water?
Either can work. The footings decide it, not the frame.
Blocks around the lakes at Toukley and Long Jetty are usually flat, which suits a kit. The ground is the catch. Low-lying land near the water is often mapped for acid sulfate soils, where digging footings past a set depth brings on an assessment, and some lots sit under a flood level that decides how high things have to go. Sheltered water is kinder to steel than surf, but the GAA guide still puts the first 50 m back from the shoreline of a sheltered bay in C4.
If the deck is going out over the water, forget the kit question. At Kincumber, the bed of Kincumber Broadwater is Crown land, and a structure over it needs Crown Lands consent before a DA can even go in.
Is a deck kit worth it on a flat yard?
Yes. If the yard is flat, the deck is low and the shape is a plain rectangle, a kit will do the job well and cost you less.
Plenty of yards in the flatter suburbs away from the water fit that description. If the deck stays under 1 m high and inside the exempt size limits, the main things to get right are the footings and the fixings, and a good kit or steel frame handles both.
The ground is still the thing to watch. A lot of the inland Coast is clay, and clay moves as it wets and dries. Engineers class sites from A, “mostly sand and rock”, through to E, extremely reactive clay, and the footing is designed to the class. Adjustable feet sitting on the lawn are a poor idea on clay. Set a kit frame on proper concrete footings and it will hold. If you go with timber, keep the posts off the soil: CSIRO’s termite guidance is to cut timber posts short of the soil and stand them on metal stirrups.
Does a kit deck need council approval in NSW?
A kit deck needs the same approval as a built one. Buying a kit doesn’t make a deck exempt. Its size, height and position do.
Under the State’s exempt development rules, a deck can go ahead without approval only if it meets every standard, including:
- a floor no more than 1 m above existing ground
- an area of no more than 25 m², with all such structures together kept to 15% of the house’s ground floor area on lots over 300 m²
- at least 900 mm from the side and rear boundaries in most residential zones, and nothing forward of the building line
- non-combustible materials if it is on bushfire prone land and within 5 m of the house
The work also has to be structurally adequate, installed to the manufacturer’s specifications and compliant with the Building Code. Miss any one of these and you need a complying development certificate or a DA, kit or not. We check the approval path against the address before quoting, because it changes the design more often than people expect.
Can you install a deck kit yourself?
Yes, on your own home. Once you pay someone more than $5,000 to do it, they need a licence.
In NSW, anyone doing home building work worth more than $5,000 in labour and materials must hold a licence, and home building compensation cover is needed once the contract price is over $20,000. If the deck needs a CDC or a DA and the work is worth more than $5,000, doing it yourself takes an owner-builder permit. Remember what the kit leaves out, too: the footing design and the fixing grade for your site. If you are confident with both and the block suits, a kit is a fair DIY job. If you aren’t, those are the parts worth paying for.
So which should you choose for a Central Coast yard?
Choose a kit when your block matches the kit’s assumptions, and a built deck when it doesn’t. On a flat, sheltered yard with a low, rectangular deck, the kit is good value. Behind the surf, on a slope, or where the deck has to meet the house at an exact height, have it built. On BAL-40 and Flame Zone land, choose a steel frame.
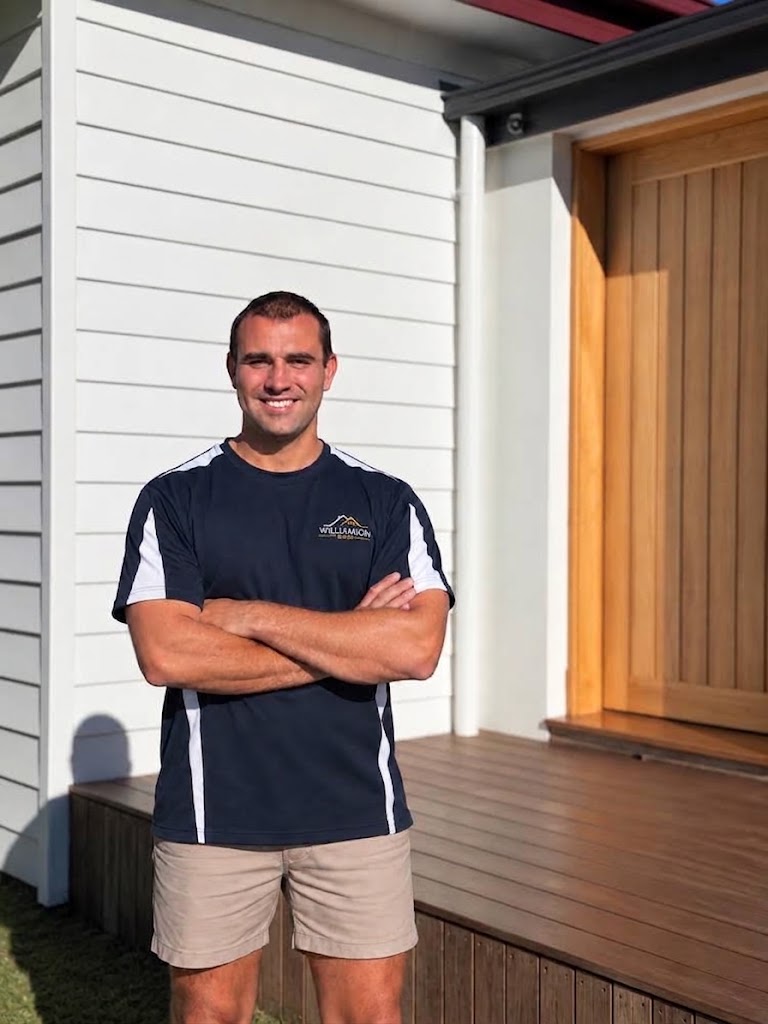
Most people can’t tell how much their yard falls until somebody measures it, so not knowing which group you are in is normal. At Williamson Builds, Hamish walks the site, checks the salt band, the soil and the bushfire map for the address, and gives you a written scope before any price. If a kit is the better answer for your yard, that is what he’ll tell you. If it isn’t, here is how we build decks on the Central Coast.